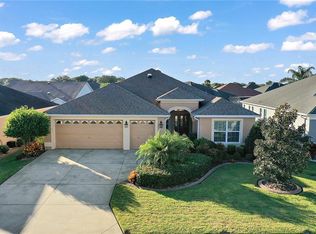
STUNNING, ENERGY EFFICIENT, 3/2 LILY with spacious 2 car + GOLF CART GARAGE, SUMMER KITCHEN, 40x24 birdcage with oversized 11,000+ sq. ft lot, located in a quiet, private CUL-DE-SAC! Professionally landscaped with stacked stone curbing, rock beds, and lovely shrubs and palms around the entire home! Great curb appeal offered with painted drive and walkway with beautiful LEADED GLASS front door and sidelites, with arched transom. DIAGONAL TILE is found throughout the living and dining area, kitchen, laundry, and baths with WOOD PLANK LAMINATE flooring in all bedrooms. This is a NO CARPET home. The ISLAND designed kitchen has lovely CHERRY cabinetry with over and under cabinet lighting, GRANITE counter tops, GLASS backsplash, STAINLESS appliances with smooth top electric stove and bottom freezer refrigerator, wine/coffee bar, closet PANTRY, breakfast bar, and a SOLAR TUBE with night light! There is CROWN MOLDING, PLANTATION SHUTTERS, custom light fixtures, SOLAR TUBES (all with night lights), ceiling fans, and BUILT-INS throughout the home. The casual dining area and the living room open with sliding glass doors out to the GLASS ENCLOSED LANAI, with mini-split unit and SUMMER KITCHEN with a top-of-the-line Alfresco grill, and huge outdoor living area! With this oversized ¼ acre lot, you have more PRIVACY than most with lovely landscaping and pavered walkways! The spacious front guest room has a DOUBLE size MURPHY BED with built in cabinets and desk; both guest rooms have a large double door closet. The guest bath has granite counters, a vessel sink, and tub/shower. There is a linen closet in the hallway. The primary suite has a tray ceiling and an EN-SUITE bath with large WALK-IN CLOSET and BUILT-INS. Lovely primary bath with dual sinks, a vanity, separate toilet room and TILED ROMAN SHOWER! The laundry room off the kitchen has LG FRONT LOAD washer and dryer that do convey with the home and a large double door PANTRY with lots of shelving and pull-out drawers. The large 2 car+ GOLF CART GARAGE+ has EPOXY flooring, pull-down attic stairs, a 220 outlet, a workbench, built-in cabinets, new garage door openers, a remote screen door, and insulated doors. This is one of the most ENERGY EFFICIENT homes I have ever seen! 17 SOLAR PANELS tied into your system to provide little or no electric cost, extra insulation and RADIANT BARRIER added from the garage throughout the entire home including the lanai, solar powered garage vents, front bedroom window tinted, and a HEAT PUMP water heater (one of the most energy efficient water heaters available). This home is also enhanced with LIGHTNING RODS, full house FILTRATION SYSTEM, electric screen in the front entrance, remote shades on the lanai, and the house was painted in 2022! This is a perfect LOCATION, halfway between Lake Sumter and Brownwood Town Squares; close to the COLONY PLAZA shopping center, recreation centers, and GOLF! COME EXPERIENCE THIS BEAUTIFUL HOME!
Sold for $637,500
Street View
$637,500
2497 Edenville Path, The Villages, FL 32162
3beds
1,930sqft
Single Family Residence
Built in 2011
0.26 Acres Lot
$606,600 Zestimate®
$330/sqft
$3,126 Estimated rent
Home value
$606,600
$576,000 - $637,000
$3,126/mo
Zestimate® history
Owner options
List your home for rent
$3,126/mo
Rent Zestimate®
Find your next renter with Zillow Rental Manager. Plus, with online applications, you can quickly screen prospective tenants – for free.
$3,126/mo
Rent Zestimate®
Refinance and save
$4,176/mo
Est. payment
Refinancing to a lower rate could help reduce your monthly payments and save thousands over the life of the loan.
$4,176/mo
Est. payment
Explore your selling options
Work with a Zillow partner agent
Leverage their expertise and Zillow's premium Showcase listings to get your home seen by more buyers.
Get startedList with your own agent
Get your home in front of millions of buyers by listing it on Zillow.
Learn how to do itSell it yourself
Take full control of how buyers see your home on Zillow by listing For Sale by Owner (FSBO).
List your homeWhat's special
Solar tubeSolar tubesGreat curb appealGuest roomsGranite countersBreakfast barSpacious front guest room
Zillow last checked:
Listing updated:
Listed by:
Sally Love 352-430-6960,
SALLY LOVE REAL ESTATE 352-399-2010
Bought with:
Caroline Fromkin, 3486102
SALLY LOVE REAL ESTATE
Sally Love, 3152910
SALLY LOVE REAL ESTATE
Source: Stellar MLS,MLS#: G5078375 Originating MLS: Lake and Sumter
Originating MLS: Lake and Sumter
Facts & features
Interior
Bedrooms & bathrooms
- Bedrooms: 3
- Bathrooms: 2
- Full bathrooms: 2
Rooms
- Room types: Attic, Utility Room
Primary bedroom
- Features: Ceiling Fan(s), En Suite Bathroom, Walk-In Closet(s)
- Level: First
- Dimensions: 18x14
Bedroom 2
- Features: Ceiling Fan(s), Built-in Closet
- Level: First
- Dimensions: 17x14
Bedroom 3
- Features: Ceiling Fan(s), Built-in Closet
- Level: First
- Dimensions: 12x12
Balcony porch lanai
- Features: Ceiling Fan(s)
- Level: First
- Dimensions: 28x13
Dinette
- Level: First
- Dimensions: 11x11
Dining room
- Level: First
- Dimensions: 9x8
Kitchen
- Features: Breakfast Bar, Pantry, Granite Counters
- Level: First
- Dimensions: 12x13
Living room
- Level: First
- Dimensions: 16x16
Heating
- Central, Radiant, Solar
Cooling
- Central Air, Ductless
Appliances
- Included: Dishwasher, Disposal, Dryer, Electric Water Heater, Indoor Grill, Microwave, Range, Refrigerator, Washer, Water Filtration System
- Laundry: Inside, Laundry Room
Features
- Attic Ventilator, Built-in Features, Ceiling Fan(s), Crown Molding, Living Room/Dining Room Combo, Open Floorplan, Primary Bedroom Main Floor, Stone Counters, Tray Ceiling(s), Vaulted Ceiling(s), Walk-In Closet(s)
- Flooring: Laminate, Tile
- Doors: Outdoor Kitchen, Sliding Doors
- Windows: Shutters, Window Treatments
- Has fireplace: No
Interior area
- Total structure area: 2,779
- Total interior livable area: 1,930 sqft
Property
Parking
- Total spaces: 2
- Parking features: Garage Door Opener, Golf Cart Garage, Oversized
- Attached garage spaces: 2
- Details: Garage Dimensions: 30x21
Features
- Levels: One
- Stories: 1
- Patio & porch: Covered, Enclosed, Patio, Screened
- Exterior features: Irrigation System, Outdoor Kitchen
- Has view: Yes
- View description: Garden
Lot
- Size: 0.26 Acres
- Features: Cul-De-Sac
Details
- Parcel number: G04A139
- Zoning: RESI
- Special conditions: None
Construction
Type & style
- Home type: SingleFamily
- Property subtype: Single Family Residence
Materials
- Block, Stucco
- Foundation: Slab
- Roof: Shingle
Condition
- New construction: No
- Year built: 2011
Details
- Builder model: LILY
Utilities & green energy
- Electric: Photovoltaics Seller Owned
- Sewer: Public Sewer
- Water: Public
- Utilities for property: BB/HS Internet Available, Electricity Connected, Sewer Connected, Sprinkler Recycled, Street Lights, Underground Utilities, Water Connected
Green energy
- Energy efficient items: Insulation, Water Heater
- Energy generation: Solar
- Water conservation: Irrigation-Reclaimed Water, Fl. Friendly/Native Landscape
Community & HOA
Community
- Features: Deed Restrictions, Dog Park, Fitness Center, Golf, Irrigation-Reclaimed Water, Pool, Restaurant
- Security: Lightning Protection System
- Pet fee: $0 monthly
- Senior community: Yes
- Subdivision: THE VILLAGES
HOA
- Has HOA: No
- HOA fee: $195 monthly
Location
- Region: The Villages
Financial & listing details
- Price per square foot: $330/sqft
- Tax assessed value: $463,190
- Annual tax amount: $2,952
- Date on market: 2/12/2024
- Cumulative days on market: 4 days
- Listing terms: Cash,Conventional,VA Loan
- Ownership: Fee Simple
- Total actual rent: 0
- Electric utility on property: Yes
- Road surface type: Paved
Price history
| Date | Event | Price |
|---|---|---|
| 4/15/2024 | Sold | $637,500-1.8%$330/sqft |
Source:  Stellar MLS #G5078375 Report a problem Stellar MLS #G5078375 Report a problem | ||
| 2/17/2024 | Pending sale | $649,000$336/sqft |
Source: Stellar MLS #G5078375 Report a problem | ||
| 2/13/2024 | Listed for sale | $649,000+68.4%$336/sqft |
Source: Stellar MLS #G5078375 Report a problem | ||
| 11/4/2016 | Sold | $385,400-1.2%$200/sqft |
Source: Public Record Report a problem | ||
| 10/30/2016 | Listed for sale | $389,900$202/sqft |
Source: REMAX/PREMIER REALTY - LADY LAKE #506621 Report a problem | ||
| 10/21/2016 | Pending sale | $389,900$202/sqft |
Source: REMAX/PREMIER REALTY - LADY LAKE #506621 Report a problem | ||
| 10/21/2016 | Listed for sale | $389,900$202/sqft |
Source: REMAX/PREMIER REALTY - LADY LAKE #506621 Report a problem | ||
| 9/16/2016 | Listing removed | $389,900$202/sqft |
Source: REMAX/PREMIER REALTY - LADY LAKE #506621 Report a problem | ||
| 9/12/2016 | Listed for sale | $389,900-7.2%$202/sqft |
Source: REMAX/PREMIER REALTY - LADY LAKE #506621 Report a problem | ||
| 8/12/2015 | Sold | $420,000-2.3%$218/sqft |
Source: Public Record Report a problem | ||
| 4/18/2015 | Price change | $429,900+1.3%$223/sqft |
Source: Realty Executives Broker of Record #G4811337 Report a problem | ||
| 3/17/2015 | Listed for sale | $424,500+45.3%$220/sqft |
Source: Owner Report a problem | ||
| 6/10/2011 | Sold | $292,200$151/sqft |
Source: Public Record Report a problem | ||
Public tax history
| Year | Property taxes | Tax assessment |
|---|---|---|
| 2025 | $6,551 +22.9% | $463,190 +39.5% |
| 2024 | $5,331 +4.6% | $332,100 +3% |
| 2023 | $5,098 +2.2% | $322,430 +3% |
| 2022 | $4,990 -4.1% | $313,040 +3% |
| 2021 | $5,202 -2.5% | $303,930 +1.4% |
| 2020 | $5,333 | $299,740 +2.3% |
| 2019 | $5,333 -4.3% | $293,010 +1.9% |
| 2018 | $5,570 +7% | $287,550 -0.7% |
| 2017 | $5,208 -9.6% | $289,520 -0.3% |
| 2016 | $5,758 +7.8% | $290,380 +9.5% |
| 2015 | $5,339 +4.9% | $265,160 +1.9% |
| 2014 | $5,089 -0.2% | $260,250 +6.9% |
| 2013 | $5,097 | $243,410 +4.3% |
| 2012 | -- | $233,270 +771.1% |
| 2011 | -- | $26,778 |
Find assessor info on the county website
Neighborhood: 32162
Nearby homes
- $535,400-- bd-- ba2k sqft2493 Edenville Path, The Villages, FL 32162Off Market
- $485,8003 bd2 ba1.9k sqft2480 Ashville Ave, The Villages, FL 32162Off Market

- $452,700-- bd-- ba1.8k sqft2501 Edenville Path, The Villages, FL 32162Off Market
- $451,7003 bd2 ba1.8k sqft2484 Ashville Ave, The Villages, FL 32162Off Market
- $437,800-- bd-- ba1.6k sqft2474 Ashville Ave, The Villages, FL 32162Off Market
- $357,200-- bd-- ba1.5k sqft2490 Ashville Ave, The Villages, FL 32162Off Market
- $403,900-- bd-- ba1.7k sqft2060 Paisley Way, The Villages, FL 32162Off Market
- $363,4003 bd2 ba1.5k sqft2068 Paisley Way, The Villages, FL 32162Off Market
Nearby schools
GreatSchools rating
- 8/10Wildwood Elementary SchoolGrades: PK-5Distance: 2.4 mi
- 3/10Wildwood Middle/ High SchoolGrades: 6-12Distance: 2 mi
Get a cash offer in 3 minutes
Find out how much your home could sell for in as little as 3 minutes with a no-obligation cash offer.
Estimated market value
$606,600
Get a cash offer in 3 minutes
Find out how much your home could sell for in as little as 3 minutes with a no-obligation cash offer.
Estimated market value
$606,600
- Florida
- Sumter County
- The Villages
- 32162
- 2497 Edenville Path
Nearby cities
Nearby zip codes
Other The Villages Topics
