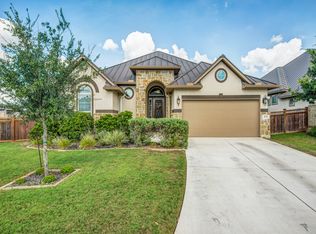
Welcome to this stunning 3-bedroom, 3-bath home nestled within the prestigious Newcombe Tennis Ranch in New Braunfels, TX. Designed and crafted by Keith Wing Custom Homes, this single-story residence boasts a thoughtfully split floor plan, accentuated by expansive windows that bathe the open kitchen and living area in natural light. The heart of this home is the chef's dream kitchen, featuring dual islands adorned with luxurious quartz countertops. State-of-the-art Thermador appliances, including a Sub-Zero type fridge, wine fridge, and additional beverage drawers, cater to culinary enthusiasts and entertainers alike. The seamless flow from the kitchen to the living space creates an ideal environment for hosting gatherings and creating life-long memories. The owner's retreat is a sanctuary of luxury, offering a lavish bathroom complete with a soaking tub, separate shower, and a sprawling master closet with built-in shelving and a convenient stackable washer and dryer. Every aspect of this retreat has been carefully designed to provide the utmost comfort and convenience. Outside the owner's retreat you will find a large office or optional 4th bedroom, complete with spa like full bath access! Secondary bedrooms enjoy the privacy of their own hallway, with well appointed jack and Jill style bathroom. Beyond the interior, the home's climate-controlled garage ensures year-round comfort for both vehicles and homeowners. Situated on a corner lot within New Braunfels' only country club neighborhood, this residence enjoys the exclusivity and security of a gated community, along with the activities and amenities of country club lifestyle. Newcombe Tennis Ranch offers a wealth of amenities for residents, including access to world-class tennis courts, a fitness center, swimming pools, and a clubhouse. Additionally, the surrounding area boasts natural beauty, with scenic trails and serene landscapes providing opportunities for relaxation and recreation. Property is priced below recent appraised value, and ready to sell! Don't miss the chance to make this exceptional property your own. Experience the epitome of luxury living in New Braunfels, TX, by securing this immaculate home within the coveted Newcombe Tennis Ranch.
Sold
Price Unknown
2497 EMU PARADE, New Braunfels, TX 78132
4beds
4,257sqft
Single Family Residence
Built in 2018
0.59 Acres Lot
$1,386,900 Zestimate®
$--/sqft
$3,727 Estimated rent
Home value
$1,386,900
$1.29M - $1.48M
$3,727/mo
Zestimate® history
Owner options
List your home for rent
$3,727/mo
Rent Zestimate®
Find your next renter with Zillow Rental Manager. Plus, with online applications, you can quickly screen prospective tenants – for free.
$3,727/mo
Rent Zestimate®
Refinance and save
$1,065/mo
Est. payment
Refinancing to a lower rate could help reduce your monthly payments and save thousands over the life of the loan.
$1,065/mo
Est. payment
Explore your selling options
Work with a Zillow partner agent
Leverage their expertise and Zillow's premium Showcase listings to get your home seen by more buyers.
Get startedList with your own agent
Get your home in front of millions of buyers by listing it on Zillow.
Learn how to do itSell it yourself
Take full control of how buyers see your home on Zillow by listing For Sale by Owner (FSBO).
List your homeWhat's special
Swimming poolsFitness centerLarge officeAdditional beverage drawersBuilt-in shelvingSoaking tubExpansive windows
Zillow last checked:
Listing updated:
Listed by:
Amber Dicaro-Montanio TREC #501259 (210) 952-5554,
Black Label RE Advisors, LLC
Source: LERA MLS,MLS#: 1701064
Facts & features
Interior
Bedrooms & bathrooms
- Bedrooms: 4
- Bathrooms: 3
- Full bathrooms: 3
Primary bedroom
- Features: Split, Walk-In Closet(s), Ceiling Fan(s), Full Bath
- Area: 414
- Dimensions: 23 x 18
Bedroom 2
- Area: 210
- Dimensions: 15 x 14
Bedroom 3
- Area: 210
- Dimensions: 15 x 14
Bedroom 4
- Area: 240
- Dimensions: 16 x 15
Dining room
- Area: 208
- Dimensions: 16 x 13
Kitchen
- Area: 475
- Dimensions: 19 x 25
Living room
- Area: 625
- Dimensions: 25 x 25
Heating
- Central, Electric
Cooling
- Two Central
Appliances
- Included: Microwave, Range, Gas Cooktop, Refrigerator, Disposal, Dishwasher, Water Softener Owned, Gas Water Heater, Double Oven
- Laundry: Laundry Closet, Laundry Room, Washer Hookup, Dryer Connection
Features
- One Living Area, Separate Dining Room, Eat-in Kitchen, Two Eating Areas, Kitchen Island, Pantry, Study/Library, Utility Room Inside, 1st Floor Lvl/No Steps, High Ceilings, Open Floorplan, All Bedrooms Downstairs, Walk-In Closet(s), Ceiling Fan(s), Chandelier, Solid Counter Tops, Custom Cabinets
- Flooring: Ceramic Tile, Wood
- Windows: Window Coverings
- Has basement: No
- Number of fireplaces: 1
Interior area
- Total structure area: 4,257
- Total interior livable area: 4,257 sqft
Property
Parking
- Total spaces: 3
- Parking features: Three Car Garage, Attached, Garage Faces Side, Oversized, Garage Door Opener
- Attached garage spaces: 3
Accessibility
- Accessibility features: Accessible Hallway(s), Entry Slope less than 1 foot, No Carpet, No Steps Down, Level Lot, No Stairs
Features
- Levels: One
- Stories: 1
- Pool features: None, Community
Lot
- Size: 0.59 Acres
Details
- Parcel number: 380454016200
Construction
Type & style
- Home type: SingleFamily
- Architectural style: Contemporary,Texas Hill Country
- Property subtype: Single Family Residence
Materials
- 4 Sides Masonry, Stone, Stucco
- Foundation: Slab
- Roof: Metal
Condition
- Pre-Owned
- New construction: No
- Year built: 2018
Details
- Builder name: Keith Wing Custom
Utilities & green energy
- Utilities for property: City Garbage service
Community & HOA
Community
- Features: Tennis Court(s), Clubhouse, Playground, Sports Court, Other
- Security: Controlled Access
- Subdivision: Newcombe Tennis Ranch Unit 1
HOA
- Has HOA: Yes
- HOA fee: $1,065 annually
- HOA name: NEWCOMBE ESTATES HOA
Location
- Region: New Braunfels
Financial & listing details
- Tax assessed value: $1,391,010
- Annual tax amount: $25,316
- Date on market: 9/11/2025
- Cumulative days on market: 196 days
- Listing terms: Conventional,VA Loan,Cash,Other
Price history
| Date | Event | Price |
|---|---|---|
| 1/31/2024 | Sold | -- |
Source:  LERA MLS #1701064 Report a problem LERA MLS #1701064 Report a problem | ||
| 1/18/2024 | Pending sale | $1,400,000$329/sqft |
Source: LERA MLS #1701064 Report a problem | ||
| 12/2/2023 | Listed for sale | $1,400,000$329/sqft |
Source: LERA MLS #1701064 Report a problem | ||
| 11/21/2023 | Contingent | $1,400,000$329/sqft |
Source: LERA MLS #1701064 Report a problem | ||
| 10/6/2023 | Price change | $1,400,000-6.7%$329/sqft |
Source: LERA MLS #1701064 Report a problem | ||
| 7/6/2023 | Listed for sale | $1,500,000+1263.6%$352/sqft |
Source: LERA MLS #1701064 Report a problem | ||
| 1/14/2018 | Listing removed | $110,000$26/sqft |
Source: Anders Pierce Realty, LLC #319096 Report a problem | ||
| 7/28/2017 | Listed for sale | $110,000$26/sqft |
Source: Anders Pierce Realty, LLC #319096 Report a problem | ||
Public tax history
| Year | Property taxes | Tax assessment |
|---|---|---|
| 2025 | -- | $1,391,010 -5.9% |
| 2024 | $22,336 +103.4% | $1,478,180 +50.5% |
| 2023 | $10,979 -18.5% | $982,060 +10% |
| 2022 | $13,469 -18.1% | $892,782 +10% |
| 2021 | $16,449 +4.3% | $811,620 +6.3% |
| 2020 | $15,768 +52.8% | $763,580 +60% |
| 2019 | $10,317 +295.3% | $477,220 +304.5% |
| 2018 | $2,610 | $117,980 |
| 2017 | -- | $117,980 +159% |
| 2016 | $800 | $45,550 -35% |
| 2015 | -- | $70,080 |
Find assessor info on the county website
Neighborhood: 78132
Nearby homes
- $948,500-- bd3 ba3.5k sqft2494 Wallaby Cir, New Braunfels, TX 78132Off Market

- $572,1003 bd3 ba2.4k sqft874 Lorikeet Ln, New Braunfels, TX 78132Off Market
- $888,200-- bd3 ba3.1k sqft2481 Emu Parade, New Braunfels, TX 78132Off Market
- $695,500-- bd3 ba2.7k sqft871 Boomerang Ct, New Braunfels, TX 78132Off Market
- $876,4005 bd5 ba3.7k sqft2521 Emu Parade, New Braunfels, TX 78132Off Market
- $822,7005 bd5 ba3.8k sqft2482 Wallaby Cir, New Braunfels, TX 78133Off Market
- $994,4005 bd5 ba3.8k sqft2482 Wallaby Cir, New Braunfels, TX 78132Off Market
- $674,100-- bd2 ba2k sqft2526 Wallaby Cir, New Braunfels, TX 78132Off Market
Nearby schools
GreatSchools rating
- 7/10Veramendi Elementary SchoolGrades: PK-5Distance: 2.6 mi
- 6/10Oakrun Middle SchoolGrades: 6-8Distance: 2 mi
- 7/10New Braunfels High SchoolGrades: 9-12Distance: 3.3 mi
Schools provided by the listing agent
- Elementary: Veramendi
- Middle: Oak Run
- High: New Braunfel
- District: New Braunfels
Source: LERA MLS. This data may not be complete. We recommend contacting the local school district to confirm school assignments for this home.
Get a cash offer in 3 minutes
Find out how much your home could sell for in as little as 3 minutes with a no-obligation cash offer.
Estimated market value
$1,386,900
Get a cash offer in 3 minutes
Find out how much your home could sell for in as little as 3 minutes with a no-obligation cash offer.
Estimated market value
$1,386,900
- Texas
- Comal County
- New Braunfels
- 78132
- 2497 EMU PARADE
Nearby cities
Nearby neighborhoods
Nearby zip codes
Other New Braunfels Topics
