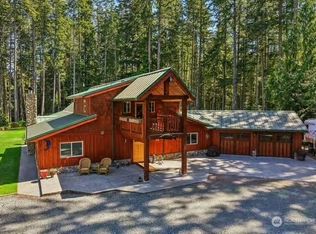
4-bedrooms, 2.5 bath, 2-story Cape Cod style home on peaceful, completely private 10.53 acres, ideal end of the road location. Direct access to hiking trails all the way to Double Bluff beach or Lone Lake. First floor primary suite includes a propane stove, a spacious walk-in closet plus a large bathroom space waiting for you to build out your dream bathroom or office. Primary suite on the second floor with a full bath, skylight and walk-in closet along with two additional bedrooms served by a second full bath with skylight. The sun filled living room with propane fireplace has south and east exposures overlooking the pond, home to sizeable koi. A large covered deck also takes in pond views. Custom kitchen, Corian counters, maple cabinets, under-cabinet LED lighting, pantry, Viking Stove, ½ bath, laundry and utility room. Hardwood and bamboo floors throughout. 1-car insulated oversized garage with second story office space. 220v outlet in garage to power an electric car charger. Large shed, yurt, pump-house, lean-to and chicken coup/garden buildings. Community water and private well. Salt-water hot tub, roof, Mitsubishi high-efficiency heat pump, whole house surge protection and a garage door all new in 2023-2024. Rinnai on-demand hot water heater, whole house water filtration and reverse osmosis systems. Starlink is currently used. High speed fiber optic cable service is available. Underneath the house is a walk-in space perfect for a wine cellar or shop space.
Active
Listed by: Congress Realty • Jared English
Price cut: $100K (6/17)
$1,099,999
2497 Goss Ridge Road, Freeland, WA 98249
4beds
2,104sqft
Single Family Residence
Built in 1998
10.53 Acres Lot
$-- Zestimate®
$523/sqft
$185/mo HOA
What's special
Propane fireplaceCustom kitchenSecond story office spaceCorian countersMaple cabinetsViking stoveUnder-cabinet led lighting
- 137 days
- 603
- 37
Zillow last checked:
Listing updated:
Listed by:
Jared English,
Congress Realty
Source: NWMLS as distributed by MLS GRID,MLS#: 2515926
Facts & features
Interior
Bedrooms & bathrooms
- Bedrooms: 4
- Bathrooms: 3
- Full bathrooms: 2
- 1/2 bathrooms: 1
- Main level bathrooms: 1
- Main level bedrooms: 1
Bedroom
- Level: Second
Bedroom
- Level: Second
Bedroom
- Level: Second
Bedroom
- Level: Main
Bathroom full
- Level: Second
Bathroom full
- Level: Second
Heating
- Fireplace, Ductless, Electric, Propane
Cooling
- Ductless
Appliances
- Included: Dishwasher, Disposal, Refrigerator, Stove(s)/Range(s), Dishwasher(s), Garbage Disposal, Refrigerator(s), Water Heater: On demand, Water Heater Location: bathroom
Features
- Bath Off Primary, Dining Room
- Flooring: Bamboo/Cork, Hardwood
- Windows: Skylight(s)
- Basement: Unfinished
- Number of fireplaces: 2
- Fireplace features: Gas, Main Level: 2, Fireplace
Interior area
- Total structure area: 2,104
- Total interior livable area: 2,104 sqft
Property
Parking
- Total spaces: 1
- Parking features: Detached Garage
- Has garage: Yes
- Covered spaces: 1
Features
- Levels: Two
- Stories: 2
- Patio & porch: Second Primary Bedroom, Bath Off Primary, Dining Room, Fireplace, Fireplace (Primary Bedroom), Hot Tub/Spa, Skylight(s), Walk-In Closet(s), Water Heater, Wine Cellar, Wired for Generator
- Has spa: Yes
- Spa features: Indoor
- Has view: Yes
- View description: Lake
- Has water view: Yes
- Water view: Lake
- Waterfront features: Lake
Lot
- Size: 10.53 Acres
- Features: Adjacent to Public Land, Dead End Street, Paved, Secluded, Value In Land, Deck, High Speed Internet, Hot Tub/Spa, Outbuildings, Propane, Shop
- Topography: Partial Slope
- Residential vegetation: Garden Space, Pasture, Wooded
Details
- Parcel number: R329062401500
- Zoning: 40
- Special conditions: Standard
- Other equipment: Wired for Generator
Construction
Type & style
- Home type: SingleFamily
- Architectural style: 2 Story
- Property subtype: Single Family Residence
Materials
- Cement Planked, Cement Plank
- Foundation: Poured Concrete
- Roof: Composition
Condition
- Good
- Year built: 1998
- Major remodel year: 1998
Utilities & green energy
- Sewer: Septic Tank
- Water: Community, Individual Well
- Utilities for property: Starlink
Community & HOA
Community
- Features: CCRs
- Subdivision: Freeland
HOA
- Services included: Road Maintenance
- HOA fee: $555 quarterly
Location
- Region: Freeland
Financial & listing details
- Price per square foot: $523/sqft
- Tax assessed value: $674,967
- Annual tax amount: $6,118
- Date on market: 4/30/2026
- Cumulative days on market: 138 days
- Listing terms: Conventional
- Inclusions: Dishwasher(s), Garbage Disposal, Refrigerator(s), Stove(s)/Range(s)
Estimated market value
Not available
Estimated sales range
Not available
Not available
Price history
| Date | Event | Price |
|---|---|---|
| 6/17/2026 | Price change | $1,099,999-8.3%$523/sqft |
Source:  NWMLS as distributed by MLS GRID #2515926 Report a problem NWMLS as distributed by MLS GRID #2515926 Report a problem | ||
| 5/16/2026 | Price change | $1,199,999-7.7%$570/sqft |
Source: NWMLS as distributed by MLS GRID #2515926 Report a problem | ||
| 4/30/2026 | Listed for sale | $1,299,999+115.2%$618/sqft |
Source: NWMLS as distributed by MLS GRID #2515926 Report a problem | ||
| 8/21/2023 | Sold | $604,000-26.8%$287/sqft |
Source: NWMLS as distributed by MLS GRID #2101828 Report a problem | ||
| 7/29/2023 | Pending sale | $825,000$392/sqft |
Source: NWMLS as distributed by MLS GRID #2101828 Report a problem | ||
| 7/20/2023 | Listed for sale | $825,000+200%$392/sqft |
Source: NWMLS as distributed by MLS GRID #NWM2101828 Report a problem | ||
| 6/19/2003 | Sold | $275,000$131/sqft |
Source: NWMLS as distributed by MLS GRID #23052298 Report a problem | ||
Public tax history
| Year | Property taxes | Tax assessment |
|---|---|---|
| 2024 | $4,867 +16.1% | $674,967 +5.9% |
| 2023 | $4,193 +10.3% | $637,585 +13.4% |
| 2022 | $3,801 -0.6% | $562,115 +17.5% |
| 2021 | $3,825 +12.8% | $478,451 +10.8% |
| 2020 | $3,391 +11.4% | $431,823 +2.1% |
| 2019 | $3,043 -5.9% | $422,867 +4.8% |
| 2018 | $3,235 +4% | $403,405 +7.7% |
| 2017 | $3,111 +13.4% | $374,461 +3.6% |
| 2016 | $2,744 +2.6% | $361,614 +6% |
| 2015 | $2,674 | $341,059 -1.8% |
| 2013 | -- | $347,159 |
| 2012 | -- | -- |
| 2010 | -- | -- |
| 2009 | -- | $434,624 -17.6% |
| 2008 | -- | $527,284 +33.4% |
| 2007 | -- | $395,310 +10.6% |
| 2006 | -- | $357,469 +19.4% |
| 2005 | -- | $299,305 |
Find assessor info on the county website
Monthly payment
Est. payment
Payment breakdown
Explore the cost of this home by adjusting the details. Changes won't be saved.Climate risks
Neighborhood: 98249
Similar homes
- $999,0004 bd3 ba2.2k sqft19424 SR 525, Freeland, WA 98249Active
 MLS ID #2567044, Steve Strehlau. NWMLS as distributed by MLS GRID
 - $1,150,0002 bd3 ba2.9k sqft6065 McMaster Road, Freeland, WA 98249Active
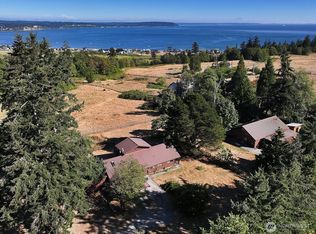 MLS ID #2574017, Dana MacInnis. NWMLS as distributed by MLS GRID
 - $1,175,0003 bd3 ba2.8k sqft1777 Forest Hill Road, Camano Island, WA 98282Active
 MLS ID #2581485, Jovelynne G Santos. NWMLS as distributed by MLS GRID
 - $1,280,0003 bd3 ba2.5k sqft5154 Strider Road, Langley, WA 98260Active
 MLS ID #2540950, Alexis Martz. NWMLS as distributed by MLS GRID
