
BRIGHT, BOLD AND BEAUTIFUL! Located on a corner lot, this 2024 new home has all you could ask for. Its such a great feeling when you can move in without worry. Featuring an OPEN CONCEPT floor plan, a magnificent kitchen; including beautiful GRANITE counters, LOADS OF CUPBOARD SPACE, a grand EN-SUITE with WALK-IN shower, 2 car ATTACHED-GARAGE, CENTRAL AIR, a VicoHome SECURITY SYSTEM and a MyQ REMOTE GARAGE OPENING system. Updates include: front porch railing, ladder pull to access additional storage in the garage, garbage disposal, doggie-door, water softener, full-home security system. This home is simply exquisite from top to bottom and has been meticulously cared for by current owners. Book a tour today and see for yourself. Then Move in and relax!
For sale
Price cut: $10K (7/13)
$365,000
2497 Joseph Dr, Mount Pleasant, MI 48858
4beds
1,828sqft
Single Family Residence
Built in 2024
0.32 Acres Lot
$361,200 Zestimate®
$200/sqft
$-- HOA
What's special
Corner lotFront porch railingWater softenerBeautiful granite countersOpen concept floor planGarbage disposalMagnificent kitchen
- 153 days
- 385
- 23
Zillow last checked:
Listing updated:
Listed by:
Kathryn Barnes 248-878-3072,
RESULTS REALTY 989-400-4443
Source: NGLRMLS,MLS#: 1944220
Facts & features
Interior
Bedrooms & bathrooms
- Bedrooms: 4
- Bathrooms: 2
- Full bathrooms: 2
- Main level bathrooms: 2
- Main level bedrooms: 4
Rooms
- Room types: Dining Room
Primary bedroom
- Level: Main
- Area: 208
- Dimensions: 13 x 16
Bedroom 2
- Level: Main
- Area: 156
- Dimensions: 13 x 12
Bedroom 3
- Level: Main
- Area: 156
- Dimensions: 13 x 12
Bedroom 4
- Level: Main
- Area: 156
- Dimensions: 13 x 12
Primary bathroom
- Features: Private
Dining room
- Level: Main
- Area: 91
- Dimensions: 13 x 7
Kitchen
- Level: Main
- Area: 195
- Dimensions: 13 x 15
Living room
- Level: Main
- Area: 323
- Dimensions: 19 x 17
Heating
- Forced Air, Natural Gas
Cooling
- Central Air
Appliances
- Included: Refrigerator, Oven/Range, Disposal, Dishwasher, Microwave, Water Softener Owned, Washer, Dryer
- Laundry: Main Level
Features
- Pantry, Granite Counters, Kitchen Island, Cable TV, WiFi
- Flooring: Vinyl, Carpet
- Basement: Crawl Space
- Has fireplace: No
- Fireplace features: None
Interior area
- Total structure area: 1,828
- Total interior livable area: 1,828 sqft
- Finished area above ground: 1,828
- Finished area below ground: 0
Property
Parking
- Total spaces: 2
- Parking features: Attached, Paved, Concrete
- Attached garage spaces: 2
- Has uncovered spaces: Yes
Accessibility
- Accessibility features: Accessible Doors
Features
- Levels: One
- Stories: 1
- Patio & porch: Patio
- Waterfront features: None
Lot
- Size: 0.32 Acres
- Dimensions: 143 x 134 x 142 x 132
- Features: Level, Landscaped, Subdivided
Details
- Additional structures: None
- Parcel number: 141390000500
- Zoning description: Residential
- Other equipment: Dish TV
Construction
Type & style
- Home type: SingleFamily
- Architectural style: Ranch
- Property subtype: Single Family Residence
Materials
- Frame, Vinyl Siding
- Foundation: Poured Concrete
- Roof: Asphalt
Condition
- New construction: No
- Year built: 2024
Utilities & green energy
- Sewer: Public Sewer
- Water: Public
Community & HOA
Community
- Features: None
- Subdivision: na
HOA
- Services included: None
Location
- Region: Mount Pleasant
Financial & listing details
- Price per square foot: $200/sqft
- Tax assessed value: $147,000
- Annual tax amount: $4,867
- Price range: $365K - $365K
- Date on market: 4/24/2026
- Cumulative days on market: 154 days
- Listing agreement: Exclusive Right Sell
- Listing terms: Conventional,Cash,FHA,VA Loan
- Ownership type: Private Owner
- Road surface type: Asphalt
Estimated market value
$361,200
$343,000 - $379,000
$2,278/mo
Price history
| Date | Event | Price |
|---|---|---|
| 7/13/2026 | Price change | $365,000-2.7%$200/sqft |
Source:  NGLRMLS #1944220 Report a problem NGLRMLS #1944220 Report a problem | ||
| 4/24/2026 | Listed for sale | $375,000$205/sqft |
Source: NGLRMLS #1944220 Report a problem | ||
Public tax history
Tax history is unavailable.
Monthly payment
Est. payment
Payment breakdown
Explore the cost of this home by adjusting the details. Changes won't be saved.Climate risks
Neighborhood: 48858
Nearby schools
Schools provided by the listing agent
- District: Mount Pleasant City School District
Source: NGLRMLS. This data may not be complete. We recommend contacting the local school district to confirm school assignments for this home.
Similar homes
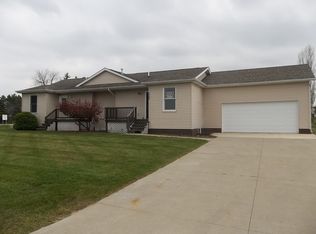
- $369,9005 bd3 ba2.4k sqft204 Greenfield Dr, Mount Pleasant, MI 48858For Sale

 MLS ID #20261075920, Nicholas Bonstelle, Partners Real Estate Professionals PC. Realcomp II
 - $349,9004 bd4 ba2.6k sqft2806 Bilbrael Dr, Mount Pleasant, MI 48858For Sale
 MLS ID #1947314, Mike Henkel. NGLRMLS
 - $414,0004 bd4 ba2.2k sqft1541 Batson Pl, Mount Pleasant, MI 48858For Sale
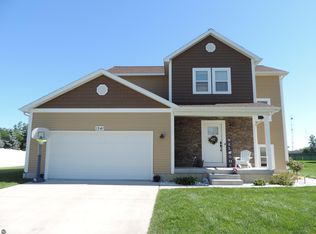 MLS ID #1943765, Tammy Suire. NGLRMLS
 - $325,0004 bd3 ba2.5k sqft1339 Tomah Dr, Mount Pleasant, MI 48858For Sale
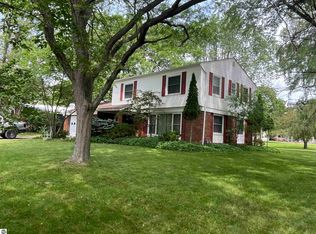 MLS ID #1948489, Carol Farnan. NGLRMLS
 - $339,9004 bd3 ba2.4k sqft591 Cedar Dr Lot 73, Mount Pleasant, MI 48858For SaleMLS ID #79080071443, Patricia Zamarron, CENTRAL REAL ESTATE MT PLEASANT, INC.. Realcomp II
- $315,0003 bd2 ba1.6k sqft2790 W Wing Rd, Mount Pleasant, MI 48858For Sale
 MLS ID #26030939, Shaila Powell, Five Star Real Estate (E. Division). MichRIC
 - $425,0003 bd2 ba2.2k sqft10013 E Beal City Rd, Mount Pleasant, MI 48858For SaleMLS ID #26040293, Timothy Lyzenga, Wildlife Realty. MichRIC
- $199,0003 bd2 ba1.8k sqft965 E Remus Rd, Mount Pleasant, MI 48858For SaleMLS ID #26040717, Kayla Gomez, Five Star Real Estate-Lansing. MichRIC
- $229,9003 bd1 ba2.1k sqft113 Four Square Dr, Mount Pleasant, MI 48858For Sale
 MLS ID #50211221, Jamie Diffin, Gateway Brokerage. MiRealSource
