Stunning new Grandin floorplan by Fischer Homes in beautiful Reserve at Meadowood featuring the Coastal Classic elevation with a welcoming covered front porch. Once inside you'll find a private study with french doors. Open concept design with an island kitchen with stainless steel appliances, upgraded maple cabinetry with soft close hinges, quartz counter tops, pantry and walk-out morning room to the large 16x14 deck and all open to the soaring 2 story family room. Guest suite is just off the kitchen. Upstairs the homeowners retreat has an en suite that includes a double bowl vanity, walk-in shower and a large walk-in closet. There are 3 additional bedrooms and hall bath. Convenient 2nd floor laundry room for easy laundry days, Full basement features a rec room with wet bar with dishwasher, a half bath and egress window. 2 bay garage.
Sold for $670,724
$670,724
2497 Lillywood Way, Crescent Springs, KY 41017
5beds
3,576sqft
Single Family Residence, Residential
Built in 2023
0.26 Acres Lot
$722,200 Zestimate®
$188/sqft
$3,646 Estimated rent
Home value
$722,200
$686,000 - $766,000
$3,646/mo
Zestimate® history
Owner options
List your home for rent
$3,646/mo
Rent Zestimate®
Find your next renter with Zillow Rental Manager. Plus, with online applications, you can quickly screen prospective tenants – for free.
$3,646/mo
Rent Zestimate®
Refinance and save
$4,544/mo
Est. payment
Refinancing to a lower rate could help reduce your monthly payments and save thousands over the life of the loan.
$4,544/mo
Est. payment
Explore your selling options
Work with a Zillow partner agent
Leverage their expertise and Zillow's premium Showcase listings to get your home seen by more buyers.
Get startedList with your own agent
Get your home in front of millions of buyers by listing it on Zillow.
Learn how to do itSell it yourself
Take full control of how buyers see your home on Zillow by listing For Sale by Owner (FSBO).
List your homeWhat's special
Zillow last checked:
Listing updated:
Listed by:
Al Hencheck 513-438-3516,
HMS Real Estate
Bought with:
Amy Zimmerman, 196129
eXp Realty, LLC
Source: NKMLS,MLS#: 615697
Facts & features
Interior
Bedrooms & bathrooms
- Bedrooms: 5
- Bathrooms: 4
- Full bathrooms: 3
- 1/2 bathrooms: 1
Primary bedroom
- Features: Walk-In Closet(s), Bath Adjoins
- Level: Second
- Area: 240
- Dimensions: 15 x 16
Bedroom 2
- Features: Carpet Flooring
- Level: Second
- Area: 156
- Dimensions: 13 x 12
Bedroom 3
- Features: Carpet Flooring
- Level: Second
- Area: 143
- Dimensions: 11 x 13
Bedroom 4
- Features: Carpet Flooring
- Level: Second
- Area: 120
- Dimensions: 12 x 10
Bedroom 5
- Features: Carpet Flooring, Bath Adjoins
- Level: First
- Area: 121
- Dimensions: 11 x 11
Other
- Features: Carpet Flooring, French Doors
- Level: First
- Area: 154
- Dimensions: 11 x 14
Other
- Features: Carpet Flooring, Wood Cabinets, See Remarks, Luxury Vinyl Flooring
- Level: Basement
- Area: 672
- Dimensions: 32 x 21
Breakfast room
- Features: Luxury Vinyl Flooring
- Level: First
- Area: 180
- Dimensions: 15 x 12
Family room
- Features: Luxury Vinyl Flooring
- Level: First
- Area: 306
- Dimensions: 18 x 17
Kitchen
- Features: Kitchen Island, Pantry, Wood Cabinets, Luxury Vinyl Flooring
- Level: First
- Area: 165
- Dimensions: 15 x 11
Heating
- Forced Air
Cooling
- Central Air
Appliances
- Included: Stainless Steel Appliance(s), Gas Cooktop, Gas Oven, Convection Oven, Dishwasher, Disposal, Dryer, Microwave, Washer
- Laundry: Laundry Room, Upper Level
Features
- Kitchen Island, Wet Bar, Walk-In Closet(s), Stone Counters, Pantry, Open Floorplan, Entrance Foyer, Eat-in Kitchen, Double Vanity, High Ceilings
- Doors: Multi Panel Doors
- Windows: Vinyl Frames
- Basement: Full
- Number of fireplaces: 1
- Fireplace features: Gas
Interior area
- Total structure area: 3,576
- Total interior livable area: 3,576 sqft
Property
Parking
- Total spaces: 2
- Parking features: Attached, Driveway, Garage, Garage Door Opener, Garage Faces Side
- Attached garage spaces: 2
- Has uncovered spaces: Yes
Accessibility
- Accessibility features: None
Features
- Levels: Two
- Stories: 2
- Patio & porch: Deck, Porch
Lot
- Size: 0.26 Acres
- Dimensions: 89 x 140
Details
- Parcel number: 014000410700
- Zoning description: Residential
- Other equipment: Sump Pump
Construction
Type & style
- Home type: SingleFamily
- Architectural style: Traditional
- Property subtype: Single Family Residence, Residential
Materials
- Fiber Cement, Stone
- Foundation: Poured Concrete
- Roof: Shingle
Condition
- New Construction
- New construction: Yes
- Year built: 2023
Details
- Warranty included: Yes
Utilities & green energy
- Sewer: Public Sewer
- Water: Public
- Utilities for property: Cable Available
Community & HOA
Community
- Security: Smoke Detector(s)
- Subdivision: Reserve at Meadowood
HOA
- Has HOA: Yes
- HOA fee: $425 annually
Location
- Region: Crescent Springs
Financial & listing details
- Price per square foot: $188/sqft
- Tax assessed value: $670,700
- Annual tax amount: $6,875
- Date on market: 7/28/2023
Price history
| Date | Event | Price |
|---|---|---|
| 10/19/2023 | Sold | $670,724$188/sqft |
Source:  NKMLS #615697 Report a problem NKMLS #615697 Report a problem | ||
| 7/28/2023 | Pending sale | $670,724$188/sqft |
Source: NKMLS #615697 Report a problem | ||
Public tax history
| Year | Property taxes | Tax assessment |
|---|---|---|
| 2024 | $6,875 +892.2% | $670,700 +931.8% |
| 2023 | $693 | $65,000 |
Find assessor info on the county website
Neighborhood: 41017
Nearby homes
- $704,8154 bd3 ba2.7k sqft905 Carrieview Dr, Crescent Springs, KY 41017Sold

- $791,8926 bd4 ba3.1k sqft912 Carrieview Dr, Crescent Springs, KY 41017Sold
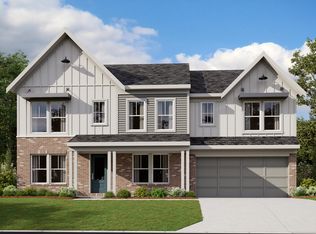
- $645,8974 bd4 ba3.1k sqft2498 Lillywood Way, Crescent Springs, KY 41017Sold
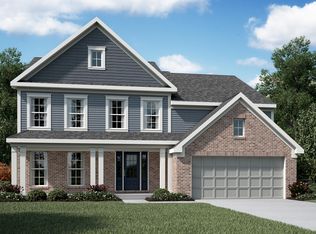
- $578,0224 bd3 ba2.7k sqft2492 Lillywood Way, Crescent Springs, KY 41017Sold

- $785,6934 bd4 ba3.3k sqft864 Carrieview Dr, Crescent Springs, KY 41017Sold
- $549,5893 bd3 ba2.2k sqft2505 Lillywood Way, Crescent Springs, KY 41017Sold
- $659,9824 bd3 ba3.1k sqft896 Carrieview Dr, Crescent Springs, KY 41017Sold
- $655,1754 bd4 ba3k sqft2502 Lillywood Way, Crescent Springs, KY 41017Sold
Nearby schools
GreatSchools rating
- 5/10River Ridge Elementary SchoolGrades: PK-5Distance: 1.4 mi
- 6/10Turkey Foot Middle SchoolGrades: 6-8Distance: 2.3 mi
- 9/10Dixie Heights High SchoolGrades: 9-12Distance: 1.6 mi
Schools provided by the listing agent
- Elementary: River Ridge Elementary
- Middle: Turkey Foot Middle School
- High: Dixie Heights High
Source: NKMLS. This data may not be complete. We recommend contacting the local school district to confirm school assignments for this home.
Get a cash offer in 3 minutes
Find out how much your home could sell for in as little as 3 minutes with a no-obligation cash offer.
Estimated market value
$722,200
Get a cash offer in 3 minutes
Find out how much your home could sell for in as little as 3 minutes with a no-obligation cash offer.
Estimated market value
$722,200
- Kentucky
- Kenton County
- Crescent Springs
- 41017
- 2497 Lillywood Way
Nearby cities
Nearby zip codes
Other Crescent Springs Topics
- Apartments for Rent in 41017
- Houses for Sale in 41017
- Houses for Rent in 41017
- 41017 Real Estate
- Crescent Springs Condos
- Houses for Sale in Crescent Springs
- Newest Listings in Crescent Springs
- Crescent Springs Home Values
- Crescent Springs Real Estate Agents
- Crescent Springs Refinance
- Crescent Springs Mortgage Rates
