GREAT location in a new Sunrise Homes community of only 24 homesites! This small, friendly community offers 3 different floor plans to meet the needs of discerning families! The popular Crest plan offers an open great room floor plan! The kitchen/casual dining area overlooks the great room which is perfect for entertaining family & friends! The open kitchen with big island has lots of white kitchen cabinets, quartz countertops, a big walk-in pantry, and a stainless steel appliance package! Bask in luxury in your first floor elegant primary suite with walk-in closet and master bath with double vanity and big shower. Enjoy evenings on your back lanai with enough room for a pool in your private backyard. The split bedroom floor plan has 2 additional spacious bedrooms downstairs and 2 more bedrooms with loft upstairs for the rest of the family or guests. In addition, the 3-car garage provides lots of storage space. The oversized lot offers a peaceful view of the pond. No CDD fees and low yearly HOA fee. This popular floor plan sells fast, so don't delay! Make this home your new home today! **Photos are of a previous home built. Actual finishes may vary
Sold for $525,000
$525,000
2497 Orange Harvest Pl, Seffner, FL 33584
5beds
2,571sqft
Single Family Residence
Built in 2025
8,276 Square Feet Lot
$487,100 Zestimate®
$204/sqft
$3,473 Estimated rent
Home value
$487,100
$463,000 - $511,000
$3,473/mo
Zestimate® history
Owner options
List your home for rent
$3,473/mo
Rent Zestimate®
Find your next renter with Zillow Rental Manager. Plus, with online applications, you can quickly screen prospective tenants – for free.
$3,473/mo
Rent Zestimate®
Refinance and save
$3,690/mo
Est. payment
Refinancing to a lower rate could help reduce your monthly payments and save thousands over the life of the loan.
$3,690/mo
Est. payment
Explore your selling options
Work with a Zillow partner agent
Leverage their expertise and Zillow's premium Showcase listings to get your home seen by more buyers.
Get startedList with your own agent
Get your home in front of millions of buyers by listing it on Zillow.
Learn how to do itSell it yourself
Take full control of how buyers see your home on Zillow by listing For Sale by Owner (FSBO).
List your homeWhat's special
Zillow last checked:
Listing updated:
Listed by:
Robert Appleyard 813-651-3001,
SUNRISE HOMES REALTY 813-651-3001
Bought with:
Yael Hatfield, 3229645
KELLER WILLIAMS TAMPA PROP.
Source: Stellar MLS,MLS#: TB8358821 Originating MLS: Suncoast Tampa
Originating MLS: Suncoast Tampa
Facts & features
Interior
Bedrooms & bathrooms
- Bedrooms: 5
- Bathrooms: 3
- Full bathrooms: 3
Primary bedroom
- Features: Walk-In Closet(s)
- Level: First
- Area: 168 Square Feet
- Dimensions: 12x14
Bedroom 2
- Features: Built-in Closet
- Level: First
- Area: 121 Square Feet
- Dimensions: 11x11
Bedroom 3
- Features: Built-in Closet
- Level: First
- Area: 121 Square Feet
- Dimensions: 11x11
Bedroom 4
- Features: Walk-In Closet(s)
- Level: Second
- Area: 187 Square Feet
- Dimensions: 11x17
Bedroom 5
- Features: Built-in Closet
- Level: Second
- Area: 143 Square Feet
- Dimensions: 11x13
Dining room
- Level: First
- Area: 168 Square Feet
- Dimensions: 12x14
Great room
- Level: First
- Area: 256 Square Feet
- Dimensions: 16x16
Kitchen
- Level: First
- Area: 154 Square Feet
- Dimensions: 11x14
Loft
- Level: Second
- Area: 323 Square Feet
- Dimensions: 17x19
Heating
- Electric
Cooling
- Central Air
Appliances
- Included: Dishwasher, Microwave, Range
- Laundry: Inside
Features
- High Ceilings, Kitchen/Family Room Combo, Living Room/Dining Room Combo, Open Floorplan, PrimaryBedroom Upstairs, Thermostat, Walk-In Closet(s)
- Flooring: Carpet, Tile
- Doors: Sliding Doors
- Has fireplace: No
Interior area
- Total structure area: 3,273
- Total interior livable area: 2,571 sqft
Property
Parking
- Total spaces: 2
- Parking features: Garage - Attached
- Attached garage spaces: 2
Features
- Levels: Two
- Stories: 2
- Exterior features: Sidewalk
Lot
- Size: 8,276 Square Feet
Details
- Parcel number: U122920C9H00000100014.0
- Zoning: PD
- Special conditions: None
Construction
Type & style
- Home type: SingleFamily
- Property subtype: Single Family Residence
Materials
- Block
- Foundation: Slab
- Roof: Shingle
Condition
- Completed
- New construction: Yes
- Year built: 2025
Details
- Builder model: Crest
- Builder name: Sunrise Homes
Utilities & green energy
- Sewer: Public Sewer
- Water: Public
- Utilities for property: Electricity Connected
Green energy
- Energy efficient items: Appliances, HVAC, Insulation, Thermostat, Water Heater, Windows
Community & HOA
Community
- Pet fee: $0 monthly
- Subdivision: WHEELER RIDGE
HOA
- Has HOA: Yes
- HOA fee: $63 monthly
- HOA name: Wheeler Ridge HOA
Location
- Region: Seffner
Financial & listing details
- Price per square foot: $204/sqft
- Tax assessed value: $471,641
- Annual tax amount: $356
- Date on market: 3/12/2025
- Cumulative days on market: 12 days
- Listing terms: Cash,Conventional,FHA,VA Loan
- Ownership: Fee Simple
- Total actual rent: 0
- Electric utility on property: Yes
- Road surface type: Asphalt
Price history
| Date | Event | Price |
|---|---|---|
| 7/11/2025 | Sold | $525,000-7.9%$204/sqft |
Source:  Stellar MLS #TB8358821 Report a problem Stellar MLS #TB8358821 Report a problem | ||
| 3/24/2025 | Pending sale | $569,990$222/sqft |
Source: Stellar MLS #TB8358821 Report a problem | ||
| 3/12/2025 | Listed for sale | $569,990$222/sqft |
Source: Stellar MLS #TB8358821 Report a problem | ||
Public tax history
| Year | Property taxes | Tax assessment |
|---|---|---|
| 2025 | $2,277 +4.6% | $471,641 +328.1% |
| 2024 | $2,176 +426.4% | $110,159 +1200% |
| 2023 | $413 | $8,474 |
Find assessor info on the county website
Neighborhood: 33584
Nearby homes
- $463,460-- bd2 ba1.8k sqft2491 Orange Harvest Pl, Seffner, FL 33584Sold
- $459,7804 bd2 ba1.9k sqft2485 Orange Harvest Pl, Seffner, FL 33584Sold
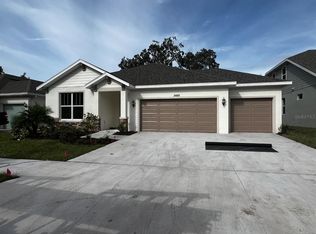
- $319,2004 bd2 ba1.3k sqft919 Sunridge Point Dr, Seffner, FL 33584Off Market
- $326,4003 bd2 ba1.3k sqft917 Sunridge Point Dr, Seffner, FL 33584Off Market

- $316,6003 bd2 ba1.3k sqft921 Sunridge Point Dr, Seffner, FL 33584Off Market
- $551,4255 bd3 ba2.5k sqft2477 Orange Harvest Pl, Seffner, FL 33584Sold
- $347,5003 bd2 ba1.1k sqft923 Sunridge Point Dr, Seffner, FL 33584Off Market
- $415,465-- bd2 ba1.8k sqft2492 Orange Harvest Pl, Seffner, FL 33584Sold
Nearby schools
GreatSchools rating
- 2/10Seffner Elementary SchoolGrades: PK-5Distance: 0.8 mi
- 3/10Mann Middle SchoolGrades: 6-8Distance: 1.7 mi
- 3/10Brandon High SchoolGrades: 9-12Distance: 2.8 mi
Schools provided by the listing agent
- Elementary: Seffner-HB
- Middle: Mann-HB
- High: Brandon-HB
Source: Stellar MLS. This data may not be complete. We recommend contacting the local school district to confirm school assignments for this home.
Get a cash offer in 3 minutes
Find out how much your home could sell for in as little as 3 minutes with a no-obligation cash offer.
Estimated market value
$487,100
Get a cash offer in 3 minutes
Find out how much your home could sell for in as little as 3 minutes with a no-obligation cash offer.
Estimated market value
$487,100
- Florida
- Hillsborough County
- Valrico
- 33584
- 2497 Orange Harvest Pl
Nearby cities
Nearby zip codes
Other Valrico Topics
