Skip main navigation
Off market
  • $896,300

    2497 S Welch Pl, Chandler, AZ 85286

    5beds
    3,016sqft
    SingleFamily
    Built in 2002
    0.25 Acres Lot
    $896,300 Zestimate®
    $297/sqft
    $3,412 Estimated rent

    Home value

    $896,300

    $851,000 - $950,000

    $3,412/mo

    Zestimate® history
    Loading
    Loading...

    Owner options

    List your home for rent

    $3,412/mo

    Rent Zestimate®

    Find your next renter with Zillow Rental Manager. Plus, with online applications, you can quickly screen prospective tenants – for free.

    Learn more

    $3,412/mo

    Rent Zestimate®

    Refinance and save

    $5,234/mo

    Est. payment

    Refinancing to a lower rate could help reduce your monthly payments and save thousands over the life of the loan.

    See today's rates

    $5,234/mo

    Est. payment

    Explore your selling options

    Work with a Zillow partner agent

    Leverage their expertise and Zillow's premium Showcase listings to get your home seen by more buyers.

    Get started

    List with your own agent

    Get your home in front of millions of buyers by listing it on Zillow.

    Learn how to do it

    Sell it yourself

    Take full control of how buyers see your home on Zillow by listing For Sale by Owner (FSBO).

    List your home

    What's special

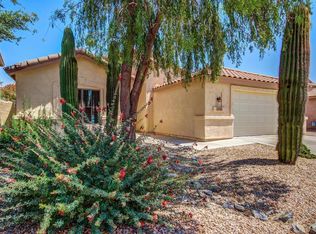
    Welcome home to Welch Place! Pull up to your piece of paradise with its beautiful two-tone stucco and Spanish tile roof. Walk up to your front door surrounding by a private sitting area and enter your domain. Gorgeous tile, designer neutral paint, and shining granite and marble greet you. Your eye is immediately drawn to the formal dining room with elegantly rounded counter-height cut outs and inset ceiling. The layout of your the dining, sitting, and kitchen spaces are perfectly suited to entertaining and dinner parties. Move past your well-lit carpeted sitting area into your stunning open plan kitchen with its double-height breakfast bar island with sink, stainless appliances, walk-in pantry and ample wood cabinetry. Connected to your kitchen is your informal dining area which is showcased with an octagonal ceiling inset and bay windows to your backyard, living room with patio access and built in desk space all done in tasteful cabinetry to make it flow together seamlessly. Convenient 3/4 bath is just off the living room with custom shower doors, and the same beautiful cabinets as the living space. One bedroom is fully tiled if you are looking for office space, and a bright laundry room with thoughtful cabinets and mop sink. Just behind you'll find easy access to your partitioned three car garage plenty of room for all your toys or extra storage. Your bedrooms are immaculate with plush carpet, bright white trim and window blinds, double sliding-door closets and ceiling fans. Main bath features double basin sinks and tub/shower combo in gray. The best part of your new abode is the outdoor living features! Covered patio with ceiling fan, sparkling pool with three waterfall features pouring gracefully, adjacent soaking spa to loosen your muscles, green grass to curl your toes in, and producing citrus trees for a taste of summer. This home will truly be your respite from daily life make it yours today by booking your ShowingTime appointment below. The new Banner Ocotillo Medical Center is only 2.3 miles away.

    This property is off market, which means it's not currently listed for sale or rent on Zillow. This may be different from what's available on other websites or public sources.

    Facts & features

    Interior

    Bedrooms & bathrooms
    • Bedrooms: 5
    • Bathrooms: 3
    • Full bathrooms: 3
    Heating
    • Forced air, Gas
    Cooling
    • Refrigerator
    Appliances
    • Included: Dishwasher, Microwave
    • Laundry: Dryer Included, Washer Included, Inside Laundry
    Features
    • Flooring: Tile, Carpet
    Interior area
    • Total interior livable area: 3,016 sqft

    Property

    Parking
    • Total spaces: 8
    • Parking features: Garage - Attached
    Features
    • Exterior features: Wood
    • Fencing: Block
    Lot
    • Size: 0.25 Acres
    Details
    • Parcel number: 30385290

    Construction

    Type & style
    • Home type: SingleFamily
    Materials
    • Roof: Tile
    Condition
    • Year built: 2002

    Utilities & green energy

    • Sewer: Sewer - Public
    • Utilities for property: SRP, SW Gas

    Community & HOA

    HOA
    • Has HOA: Yes
    • HOA fee: $125 monthly
    Location
    • Region: Chandler

    Financial & listing details

    • Price per square foot: $297/sqft
    • Tax assessed value: $694,600
    • Annual tax amount: $3,270
    • Ownership: Fee Simple

    Price history

    DateEventPrice
    7/16/2020Sold$605,000-1.6%$201/sqft
    Source: ARMLS #6022738 Report a problem
    3/26/2020Price change$615,000-1.6%$204/sqft
    Source: Keller Williams Realty Phoenix #6022738 Report a problem
    2/9/2020Price change$625,000-3.8%$207/sqft
    Source: Keller Williams Realty Phoenix #6022738 Report a problem
    1/11/2020Listed for sale$650,000+84.3%$216/sqft
    Source: Keller Williams Realty Phoenix #6022738 Report a problem
    9/27/2002Sold$352,670$117/sqft
    Source: Public Record Report a problem

    Public tax history

    YearProperty taxesTax assessment
    2025$3,270 +1.9%$69,460 -10.1%
    2024$3,209 -20.8%$77,270 +64.5%
    2023$4,051 +3.2%$46,979 -9.6%
    2022$3,927 -15.1%$51,960 +4.7%
    2021$4,627 +19.7%$49,620 +7.6%
    2020$3,865 +3.4%$46,100 +4.9%
    2019$3,737 $43,950 +5.5%
    2018$3,737 +7.5%$41,670 +4.1%
    2017$3,475 +9.3%$40,010 -2.8%
    2016$3,179 -1.9%$41,170 +8.9%
    2015$3,239 $37,800 +20.7%
    2014-- $31,320 +13.8%
    2013-- $27,530 -4.8%
    2012-- $28,920 -10.2%
    2011-- $32,200 -14.2%
    2010-- $37,520 -19.7%
    2009-- $46,750 -2.1%
    2008-- $47,750 +12.5%
    2007-- $42,450 +74.7%
    2006-- $24,300
    2005-- $24,300 -20.6%
    2004-- $30,600
    Find assessor info on the county website

    Neighborhood: Arden Park

    Nearby schools

    GreatSchools rating
    Schools provided by the listing agent
    • Elementary: T. Dale Hancock Elementary School
    • Middle: Bogle Junior High School
    • High: Hamilton High School
    • District: Chandler Unified District (080)

    Source: The MLS. This data may not be complete. We recommend contacting the local school district to confirm school assignments for this home.

    Get a cash offer in 3 minutes
    Find out how much your home could sell for in as little as 3 minutes with a no-obligation cash offer.
    Estimated market value
    $896,300
    Get a cash offer in 3 minutes
    Find out how much your home could sell for in as little as 3 minutes with a no-obligation cash offer.
    Estimated market value
    $896,300