OFFER DEADLINE -- SATURDAY, MAY 24 -- 9 P.M. Welcome to this thoughtfully designed and well-appointed 5-bedroom, 3.5-bath home located in a walkable neighborhood in the desirable Rockford School District. This spacious home has been well-maintained and is ready for new owners to enjoy. Step inside from the welcoming covered porch to find a wonderfully open floor plan that includes a gracious entry hall, living room with stone fireplace and built-in cabinetry, large dining area with slider to deck, and adjacent kitchen with loads of cabinets, granite counters, stainless appliances, and center island. Completing the main floor is a convenient mudroom with lockers and cubbies plus guest bath. Up the split staircase is a primary suite with vaulted ceiling and private bath with dual sinks and walk-in closet. Three generous bedrooms, a full bath with dual sinks, and nice-sized laundry room with utility sink and cabinets round out the upper level. Head downstairs to find a family room with wet bar and slider to the backyard patio, 5th bedroom or office, 3rd full bath, and storage. Outside, you'll enjoy relaxing on the deck overlooking the backyard with no neighbors behind. A three-stall garage provides plenty of parking and storage. Great neighborhood with no HOA and within walking/biking distance to Belmont Elementary School, the White Pine Trail, and Rouge River Park. Other nearby amenities include golf courses, YMCA, Versluis Park with a beachfront and swimmable lake, the Grand River, and plenty of shopping and dining options. Convenient to expressways and less than 15 minutes to downtown Grand Rapids.
Sold
$685,000
2497 Saddle Dr NE, Belmont, MI 49306
5beds
3,549sqft
Single Family Residence
Built in 2017
0.27 Acres Lot
$700,100 Zestimate®
$193/sqft
$3,930 Estimated rent
Home value
$700,100
$651,000 - $756,000
$3,930/mo
Zestimate® history
Owner options
List your home for rent
$3,930/mo
Rent Zestimate®
Find your next renter with Zillow Rental Manager. Plus, with online applications, you can quickly screen prospective tenants – for free.
$3,930/mo
Rent Zestimate®
Refinance and save
$4,346/mo
Est. payment
Refinancing to a lower rate could help reduce your monthly payments and save thousands over the life of the loan.
$4,346/mo
Est. payment
Explore your selling options
Work with a Zillow partner agent
Leverage their expertise and Zillow's premium Showcase listings to get your home seen by more buyers.
Get startedList with your own agent
Get your home in front of millions of buyers by listing it on Zillow.
Learn how to do itSell it yourself
Take full control of how buyers see your home on Zillow by listing For Sale by Owner (FSBO).
List your homeWhat's special
Center islandCovered porchThree-stall garageOpen floor planPrivate bathBackyard patioWalk-in closet
Zillow last checked:
Listing updated:
Listed by:
Jeannine Lemmon 616-450-7711,
Patriot Realty,
Ronald A Lemmon 616-293-0102,
Patriot Realty
Bought with:
Kevin Kroondyk, 6506048310
Greenridge Realty (Kentwood)
Source: MichRIC,MLS#: 25023429
Facts & features
Interior
Bedrooms & bathrooms
- Bedrooms: 5
- Bathrooms: 4
- Full bathrooms: 3
- 1/2 bathrooms: 1
Primary bedroom
- Level: Upper
Bedroom 2
- Level: Upper
Bedroom 3
- Level: Upper
Bedroom 4
- Level: Upper
Bedroom 5
- Level: Lower
Primary bathroom
- Level: Upper
Bathroom 2
- Level: Upper
Bathroom 3
- Level: Lower
Dining area
- Level: Main
Family room
- Level: Lower
Kitchen
- Level: Main
Living room
- Level: Main
Other
- Description: Mud Room
- Level: Main
Utility room
- Level: Lower
Heating
- Forced Air
Cooling
- Central Air
Appliances
- Included: Dishwasher, Disposal, Dryer, Microwave, Range, Refrigerator, Washer
- Laundry: Laundry Room, Sink, Upper Level
Features
- Ceiling Fan(s), Wet Bar, Center Island, Pantry
- Flooring: Carpet, Ceramic Tile, Engineered Hardwood
- Windows: Low-Emissivity Windows, Screens, Insulated Windows
- Basement: Full,Walk-Out Access
- Number of fireplaces: 1
- Fireplace features: Gas Log, Living Room
Interior area
- Total structure area: 2,701
- Total interior livable area: 3,549 sqft
- Finished area below ground: 0
Property
Parking
- Total spaces: 3
- Parking features: Garage Faces Front, Attached, Garage Door Opener
- Garage spaces: 3
Features
- Stories: 2
Lot
- Size: 0.27 Acres
- Dimensions: 90 x 130
- Features: Level, Sidewalk, Ground Cover, Shrubs/Hedges
Details
- Parcel number: 411022118005
- Zoning description: RES
Construction
Type & style
- Home type: SingleFamily
- Architectural style: Traditional
- Property subtype: Single Family Residence
Materials
- HardiPlank Type, Stone, Vinyl Siding
- Roof: Composition
Condition
- New construction: No
- Year built: 2017
Utilities & green energy
- Sewer: Public Sewer, Storm Sewer
- Water: Public
- Utilities for property: Phone Available, Natural Gas Available, Electricity Available, Cable Available, Natural Gas Connected, Cable Connected
Community & HOA
Community
- Subdivision: Belmont Village Green
Location
- Region: Belmont
Financial & listing details
- Price per square foot: $193/sqft
- Tax assessed value: $281,875
- Annual tax amount: $9,013
- Date on market: 5/22/2025
- Listing terms: Cash,Conventional
- Electric utility on property: Yes
- Road surface type: Paved
Price history
| Date | Event | Price |
|---|---|---|
| 6/17/2025 | Sold | $685,000+2.3%$193/sqft |
Source:  MichRIC #25023429 Report a problem MichRIC #25023429 Report a problem | ||
| 5/25/2025 | Pending sale | $669,900$189/sqft |
Source: MichRIC #25023429 Report a problem | ||
| 5/22/2025 | Listed for sale | $669,900+31.4%$189/sqft |
Source: MichRIC #25023429 Report a problem | ||
| 10/8/2021 | Sold | $510,000-2.9%$144/sqft |
Source: Public Record Report a problem | ||
| 9/7/2021 | Pending sale | $525,000+33.8%$148/sqft |
Source: MichRIC #21101548 Report a problem | ||
| 8/23/2017 | Sold | $392,236+1.9%$111/sqft |
Source: Public Record Report a problem | ||
| 6/1/2017 | Listed for sale | $385,000+521%$108/sqft |
Source: VanDyke, David A., Broker #17025913 Report a problem | ||
| 1/26/2017 | Sold | $62,000+82.4%$17/sqft |
Source: Public Record Report a problem | ||
| 3/12/2015 | Sold | $34,000$10/sqft |
Source: Public Record Report a problem | ||
Public tax history
| Year | Property taxes | Tax assessment |
|---|---|---|
| 2025 | $8,965 | $296,600 +8.5% |
| 2024 | -- | $273,400 +44.1% |
| 2021 | $5,850 | $189,700 +5.6% |
| 2020 | $5,850 -5.8% | $179,700 +3.9% |
| 2019 | $6,207 | $173,000 -2.7% |
| 2018 | -- | $177,800 +690.2% |
| 2017 | $1,203 | $22,500 +12.5% |
| 2016 | $1,203 | $20,000 |
| 2015 | $1,203 | $20,000 |
Find assessor info on the county website
Neighborhood: 49306
Nearby homes
- $563,800-- bd-- ba-- sqft2485 Saddle Dr NE, Belmont, MI 49306Off Market
- $493,400-- bd-- ba-- sqft2509 Saddle Dr NE, Belmont, MI 49306Off Market
- $583,8004 bd3 ba2.1k sqft2521 Saddle Dr NE, Belmont, MI 49306Off Market
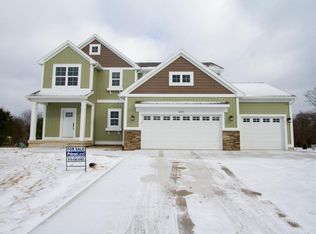
- $552,4004 bd3 ba2.8k sqft2473 Saddle Dr NE, Belmont, MI 49306Off Market
- $585,8004 bd3 ba2.2k sqft2498 Saddle Dr NE, Belmont, MI 49306Off Market
- $574,4005 bd4 ba-- sqft2486 Saddle Dr NE, Belmont, MI 49306Off Market
- $607,300-- bd-- ba-- sqft2510 Saddle Dr NE, Belmont, MI 49306Off Market
- $549,2004 bd4 ba2.9k sqft2474 Saddle Dr NE, Belmont, MI 49306Off Market
Nearby schools
GreatSchools rating
- 8/10Belmont Elementary SchoolGrades: K-5Distance: 0.4 mi
- NARockford H.S. Freshman CenterGrades: 9Distance: 2.9 mi
- 8/10Rockford High SchoolGrades: 9-12Distance: 2.5 mi
Schools provided by the listing agent
- Elementary: Belmont Elementary School
- Middle: North Rockford Middle School
- High: Rockford High School
Source: MichRIC. This data may not be complete. We recommend contacting the local school district to confirm school assignments for this home.
Get a cash offer in 3 minutes
Find out how much your home could sell for in as little as 3 minutes with a no-obligation cash offer.
Estimated market value
$700,100
Get a cash offer in 3 minutes
Find out how much your home could sell for in as little as 3 minutes with a no-obligation cash offer.
Estimated market value
$700,100
- Michigan
- Kent County
- Belmont
- 49306
- 2497 Saddle Dr NE
Nearby cities
Nearby zip codes
Other Belmont Topics
