Skip main navigation
Sold for $490,000
  • $490,000

    2497 Santa Fe Dr #C, Longmont, CO 80504

    2beds
    1,737sqft
    Condominium
    Built in 2013
    -- sqft lot
    $487,400 Zestimate®
    $282/sqft
    $2,875 Estimated rent

    Home value

    $487,400

    $458,000 - $517,000

    $2,875/mo

    Zestimate® history
    Loading
    Loading...

    Owner options

    List your home for rent

    $2,875/mo

    Rent Zestimate®

    Find your next renter with Zillow Rental Manager. Plus, with online applications, you can quickly screen prospective tenants – for free.

    Learn more

    $2,875/mo

    Rent Zestimate®

    Refinance and save

    $3,360/mo

    Est. payment

    Refinancing to a lower rate could help reduce your monthly payments and save thousands over the life of the loan.

    See today's rates

    $3,360/mo

    Est. payment

    Explore your selling options

    Work with a Zillow partner agent

    Leverage their expertise and Zillow's premium Showcase listings to get your home seen by more buyers.

    Get started

    List with your own agent

    Get your home in front of millions of buyers by listing it on Zillow.

    Learn how to do it

    Sell it yourself

    Take full control of how buyers see your home on Zillow by listing For Sale by Owner (FSBO).

    List your home

    What's special

    Cozy fireplaceHigh-quality finishes throughoutLight-filled sun roomSoaring vaulted ceilingsBrand new carpetSpacious open floor planLuxury vinyl plank flooring
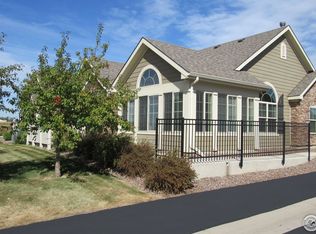
    Experience effortless living in this bright and beautifully updated single-level condo in the desirable Villas at Pleasant Valley. Built in 2013, this move-in ready home features a spacious open floor plan, soaring vaulted ceilings, and high-quality finishes throughout. Brand new carpet and luxury vinyl plank flooring add a fresh, modern touch, while the cozy fireplace creates the perfect place to relax and unwind.Enjoy the light-filled sun room, ideal for morning coffee, a reading nook, or extra entertaining space, with easy access to your own private patio for outdoor enjoyment and peaceful evenings. The thoughtfully designed layout offers comfortable main-level living with an airy feel and seamless flow between the living, dining, and kitchen spaces. Residents of the Villas at Pleasant Valley enjoy a quiet, maintenance-free lifestyle with beautifully maintained grounds, snow removal, and access to the community clubhouse, fitness center and pool, perfect for relaxing and enjoying Colorado summers without the upkeep. Conveniently located near shopping, dining, and scenic trails, this home offers the perfect blend of comfort, style, and easy living.

    Zillow last checked:

    Listing updated:

    Listed by:

    Heather McChesney 303-579-8420,

    Keller Williams-Preferred Rlty

    Bought with:

    Carolyn Bleicher, 100036256

    RE/MAX of Boulder, Inc

    Source: IRES as distributed by MLS GRID,MLS#: 1058666MLS Logo

    Facts & features

    Interior

    Bedrooms & bathrooms
    • Bedrooms: 2
    • Bathrooms: 2
    • Full bathrooms: 2
    • Main level bathrooms: 2
    Primary bedroom
    • Description: Carpet
    • Features: Full Primary Bath
    • Level: Main
    • Area: 210 Square Feet
    • Dimensions: 15 x 14
    Bedroom 2
    • Description: Carpet
    • Level: Main
    • Area: 225 Square Feet
    • Dimensions: 15 x 15
    Dining room
    • Description: Vinyl
    • Area: 144 Square Feet
    • Dimensions: 12 x 12
    Kitchen
    • Description: Vinyl
    • Level: Main
    • Area: 168 Square Feet
    • Dimensions: 14 x 12
    Living room
    • Description: Vinyl
    • Area: 256 Square Feet
    • Dimensions: 16 x 16
    Heating
    • Forced Air
    Cooling
    • Central Air, Ceiling Fan(s)
    Appliances
    • Included: Electric Range, Dishwasher, Refrigerator, Washer, Dryer, Microwave, Disposal
    Features
    • Separate Dining Room, Open Floorplan, Walk-In Closet(s), High Ceilings
    • Windows: Window Coverings
    • Basement: None
    • Has fireplace: Yes
    • Fireplace features: Gas
    Interior area
    • Total structure area: 1,737
    • Total interior livable area: 1,737 sqft
    • Finished area above ground: 1,737

    Property

    Parking
    • Total spaces: 2
    • Parking features: Attached
    • Attached garage spaces: 2
    • Details: Attached
    Accessibility
    • Accessibility features: Level Lot, Low Carpet, Main Floor Bath, Accessible Bedroom, Stall Shower
    Features
    • Levels: One
    • Stories: 1
    • Entry location: Garden Level
    • Patio & porch: Patio
    • Fencing: Partial
    • Has view: Yes
    • View description: Hills
    Lot
    • Features: Corner Lot, Native Plants, Paved, Curbs, Gutters, Sidewalks, Street Light
    Details
    • Parcel number: R0603097
    • Zoning: R-MN
    • Special conditions: Private Owner

    Construction

    Type & style
    • Home type: Condo
    • Architectural style: Patio Home
    • Property subtype: Condominium
    • Attached to another structure: Yes
    Materials
    • Frame
    • Roof: Composition
    Condition
    • New construction: No
    • Year built: 2013

    Utilities & green energy

    • Electric: City
    • Gas: Excel
    • Sewer: Public Sewer
    • Water: City
    • Utilities for property: Natural Gas Available, Electricity Available

    Community & HOA

    Community
    • Features: Clubhouse, Pool, Fitness Center
    • Security: Security System, Fire Alarm
    • Subdivision: Villas At Pleasant Valley Condos Ph 16 Bldg 14
    HOA
    • Has HOA: Yes
    • Services included: Common Amenities, Trash, Snow Removal, Maintenance Grounds, Exterior Maintenance
    • HOA fee: $480 monthly
    • HOA name: Pleasant Valley Condos HOA
    • HOA phone: 970-663-9689
    Location
    • Region: Longmont

    Financial & listing details

    • Price per square foot: $282/sqft
    • Tax assessed value: $601,400
    • Annual tax amount: $3,946
    • Date on market: 5/9/2026
    • Listing terms: Cash,Conventional,FHA,VA Loan
    • Electric utility on property: Yes
    • Road surface type: Asphalt

    Price history

    DateEventPrice
    6/26/2026Sold$490,000-2%$282/sqft
    Source: IRES as distributed by MLS GRID #1058666 Report a problem
    5/29/2026Pending sale$499,999$288/sqft
    Source: REcolorado as distributed by MLS GRID #IR1058666 Report a problem
    5/9/2026Listed for sale$499,999+49.3%$288/sqft
    Source: REcolorado as distributed by MLS GRID #IR1058666 Report a problem
    6/17/2015Sold$334,900+31.7%$193/sqft
    Source: Public Record Report a problem
    10/17/2013Sold$254,370$146/sqft
    Source: Public Record Report a problem

    Public tax history

    YearProperty taxesTax assessment
    2025$3,636 +1.4%$37,588 -9.9%
    2024$3,586 +16.4%$41,695 -1%
    2023$3,081 -1.3%$42,099 +35.2%
    2022$3,121 +17.3%$31,136 -2.8%
    2021$2,660 $32,032 +17%
    2020$2,660 +3.1%$27,385
    2019$2,580 $27,385 +0.8%
    2018$2,580 $27,166 -9.5%
    2017$2,580 +6.5%$30,033 +18.5%
    2016$2,423 +4.9%$25,353 +18.9%
    2015$2,309 +234.7%$21,317 +188.5%
    2014$690 $7,388
    Find assessor info on the county website

    Neighborhood: 80504

    Nearby schools

    GreatSchools rating
    Schools provided by the listing agent
    • Elementary: Fall River,Alpine
    • Middle: Trail Ridge
    • High: Skyline

    Source: IRES as distributed by MLS GRID. This data may not be complete. We recommend contacting the local school district to confirm school assignments for this home.

    Get a cash offer in 3 minutes
    Find out how much your home could sell for in as little as 3 minutes with a no-obligation cash offer.
    Estimated market value
    $487,400
    Get a cash offer in 3 minutes
    Find out how much your home could sell for in as little as 3 minutes with a no-obligation cash offer.
    Estimated market value
    $487,400