Ideally situated in the heart of Brookhaven, this immaculate new construction home offers a premier location within the sought after Brookhaven - Drew Valley Neighborhood. Thoughtfully curated custom finishes at every turn provide the perfect blend of luxury and timeless design! Beautiful new construction home completed in 2026, featuring 7 bedrooms, 7.5 bathrooms, finished basement with secondary kitchen and walk-out access to backyard, brick exterior, metal roof, gas lanterns, casement windows and grand metal door provide an inviting entry. Greeted by grand two-story foyer with a sweeping staircase and custom metal railing with views into private office, dining room and family room. Featuring 10-foot ceilings on main and 7.5'' European white oak wide plank hardwoods imported from Spain throughout, multiple large spacious living areas, each with distinct luxurious style. Open living room encapsulates views of chef's kitchen, dining room and living room that boasts ample natural light from full light windows. Custom arch built-in bookcases with white oak shelves that flank the Napoleon 62'' linear gas fireplace with Taj Mahal Quartzite surround. Chefs' kitchen is sophisticated and functional, outfitted with custom White Oak cabinetry, Thermador stainless steel appliance package, Taj Mahal quartzite countertops, brass fixtures; making this a true dream kitchen. Kitchen range wall is flanked by arched doorways providing access to walk-in pantry and mudroom with custom cabinetry and functional storage. From the sunlit living room and kitchen step out on the private Trex decking deck with custom metal railings to relax and unwind, overlooking the fenced in backyard. Directly off of the grand foyer is a private sunlit office with custom iron doors, custom reeded millwork, full walk-in closet and stunning bathroom with venetian plaster. Retreat upstairs to enjoy 4 additional bedrooms and Spacious Owner Suite. Owner Suite provides sanctuary with full sun lit windows viewing the backyard, coffee bar, gas fireplace, spa-inspired ensuite bathroom with his and hers vanities and inviting wet room with soaking tub and brass shower fixtures. Four additional sunlit bedrooms and full bathrooms are sure to impress, each with custom design finishes with a finished bonus room, storage, closet and bathroom - perfect as a playroom or gym. Retreat to the finished basement offering additional entertaining space with secondary kitchen, 10' exterior bi-fold doors, guest bedroom, bathroom, office with private terrace access to backyard. Thoughtful upgrades include prewired for surround sound, Smart Home Technology, Home Automation, surround sound rooms, architectural audio, IP cameras, video doorbell, WIFI access points and automatic shades and lighting. With the prime location and thoughtfully designed and spacious interior, 2497 Skyland Trail is the perfect place to call home.
Closed
Street View
$1,850,000
2497 Skyland Trl NE, Atlanta, GA 30319
7beds
5,831sqft
Single Family Residence
Built in 2026
0.27 Acres Lot
$1,850,600 Zestimate®
$317/sqft
$7,228 Estimated rent
Home value
$1,850,600
$1.74M - $1.96M
$7,228/mo
Zestimate® history
Owner options
List your home for rent
$7,228/mo
Rent Zestimate®
Find your next renter with Zillow Rental Manager. Plus, with online applications, you can quickly screen prospective tenants – for free.
$7,228/mo
Rent Zestimate®
Refinance and save
$11,464/mo
Est. payment
Refinancing to a lower rate could help reduce your monthly payments and save thousands over the life of the loan.
$11,464/mo
Est. payment
Explore your selling options
Work with a Zillow partner agent
Leverage their expertise and Zillow's premium Showcase listings to get your home seen by more buyers.
Get startedList with your own agent
Get your home in front of millions of buyers by listing it on Zillow.
Learn how to do itSell it yourself
Take full control of how buyers see your home on Zillow by listing For Sale by Owner (FSBO).
List your homeWhat's special
Brick exteriorFenced in backyardPrivate officeMetal roofGas lanternsFamily roomDining room
Zillow last checked:
Listing updated:
Listed by:
John A Bailey 770-484-7888,
John Bailey Realty, Inc.
Bought with:
Courtney McMillan, 257860
Atlanta Fine Homes - Sotheby's Int'l
Source: GAMLS,MLS#: 10681157
Facts & features
Interior
Bedrooms & bathrooms
- Bedrooms: 7
- Bathrooms: 8
- Full bathrooms: 7
- 1/2 bathrooms: 1
- Main level bathrooms: 1
- Main level bedrooms: 1
Rooms
- Room types: Den, Family Room, Game Room, Laundry, Media Room, Office
Kitchen
- Features: Breakfast Area, Kitchen Island, Pantry, Second Kitchen, Walk-in Pantry
Heating
- Central, Zoned
Cooling
- Ceiling Fan(s), Central Air, Electric, Zoned
Appliances
- Included: Dishwasher, Disposal, Double Oven, Dryer, Microwave, Refrigerator, Tankless Water Heater, Washer
- Laundry: In Hall, Upper Level
Features
- Beamed Ceilings, Double Vanity, In-Law Floorplan, Tray Ceiling(s), Walk-In Closet(s)
- Flooring: Carpet
- Windows: Double Pane Windows
- Basement: Bath Finished,Daylight,Finished,Full
- Number of fireplaces: 3
- Fireplace features: Basement, Family Room, Gas Log, Living Room, Master Bedroom
- Common walls with other units/homes: No Common Walls
Interior area
- Total structure area: 5,831
- Total interior livable area: 5,831 sqft
- Finished area above ground: 4,256
- Finished area below ground: 1,575
Property
Parking
- Total spaces: 2
- Parking features: Attached, Garage, Garage Door Opener, Kitchen Level
- Has attached garage: Yes
Features
- Levels: Three Or More
- Stories: 3
- Patio & porch: Deck, Patio
- Fencing: Back Yard,Fenced,Privacy
- Waterfront features: No Dock Or Boathouse
- Body of water: None
Lot
- Size: 0.27 Acres
- Features: Level, Private
Details
- Parcel number: 18 236 07 030
- Other equipment: Home Theater
Construction
Type & style
- Home type: SingleFamily
- Architectural style: Other,Traditional
- Property subtype: Single Family Residence
Materials
- Brick, Stucco
- Roof: Metal
Condition
- New Construction
- New construction: Yes
- Year built: 2026
Details
- Warranty included: Yes
Utilities & green energy
- Sewer: Public Sewer
- Water: Public
- Utilities for property: Cable Available, Electricity Available, High Speed Internet, Natural Gas Available, Sewer Available, Underground Utilities, Water Available
Green energy
- Energy efficient items: Appliances, Insulation, Water Heater
Community & HOA
Community
- Features: Park, Playground, Sidewalks, Street Lights, Walk To Schools, Near Shopping
- Security: Carbon Monoxide Detector(s), Smoke Detector(s)
- Subdivision: Drew Valley
HOA
- Has HOA: No
- Services included: None
Location
- Region: Atlanta
Financial & listing details
- Price per square foot: $317/sqft
- Annual tax amount: $5,227
- Date on market: 1/23/2026
- Cumulative days on market: 122 days
- Listing agreement: Exclusive Agency
- Electric utility on property: Yes
Price history
| Date | Event | Price |
|---|---|---|
| 6/25/2026 | Sold | $1,850,000-5.1%$317/sqft |
Source:  GAMLS #10681157 Report a problem GAMLS #10681157 Report a problem | ||
| 5/26/2026 | Pending sale | $1,950,000$334/sqft |
Source: GAMLS #10681157 Report a problem | ||
| 1/28/2026 | Price change | $1,950,000+387.6%$334/sqft |
Source:  FMLS GA #7703280 Report a problem FMLS GA #7703280 Report a problem | ||
| 8/22/2024 | Pending sale | $399,900$69/sqft |
Source: GAMLS #10127679 Report a problem | ||
| 4/12/2024 | Price change | $399,900-10.9%$69/sqft |
Source: GAMLS #10127679 Report a problem | ||
| 3/7/2024 | Price change | $449,000-4.3%$77/sqft |
Source: GAMLS #10127679 Report a problem | ||
| 10/27/2023 | Price change | $469,000-6%$80/sqft |
Source: GAMLS #10127679 Report a problem | ||
| 6/12/2023 | Price change | $499,000-5.7%$86/sqft |
Source: GAMLS #10127679 Report a problem | ||
| 2/24/2023 | Listed for sale | $529,000$91/sqft |
Source: GAMLS #10127679 Report a problem | ||
| 2/13/2023 | Pending sale | $529,000$91/sqft |
Source: GAMLS #10127679 Report a problem | ||
Public tax history
Tax history is unavailable.
Neighborhood: Drew Valley
Nearby homes
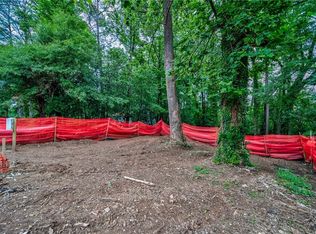
- $314,6003 bd1 ba1k sqft2497 Skyland Trl, Atlanta, GA 30319Sold
- $314,6000.3 Acres2497 Skyland Trl NE LOT 18, Atlanta, GA 30319Sold
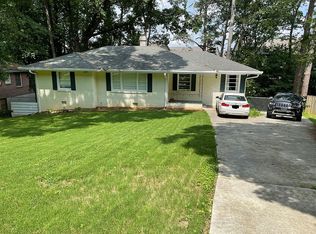
- $589,4003 bd2 ba1.3k sqft2493 Skyland Trl, Atlanta, GA 30319Off Market
- $633,4003 bd2 ba2.3k sqft2503 Skyland Trl NE, Atlanta, GA 30319Off Market

- $685,8003 bd3 ba1.5k sqft2503 Skyland Trl, Atlanta, GA 30319Off Market
- $560,4003 bd2 ba1.3k sqft2489 Skyland Trl, Atlanta, GA 30319Off Market
- $549,0003 bd2 ba1.3k sqft2489 Skyland Trl NE, Atlanta, GA 30319Off Market
- $672,1004 bd4 ba2.5k sqft2490 Skyland Dr #25, Atlanta, GA 30319Off Market
Nearby schools
GreatSchools rating
- 3/10John Robert Lewis Elementary SchoolGrades: PK-5Distance: 0.3 mi
- 4/10Sequoyah Middle SchoolGrades: 6-8Distance: 3.4 mi
- 3/10Cross Keys High SchoolGrades: 9-12Distance: 1.7 mi
Schools provided by the listing agent
- Middle: Sequoyah
- High: Cross Keys
Source: GAMLS. This data may not be complete. We recommend contacting the local school district to confirm school assignments for this home.
Get a cash offer in 3 minutes
Find out how much your home could sell for in as little as 3 minutes with a no-obligation cash offer.
Estimated market value
$1,850,600
Get a cash offer in 3 minutes
Find out how much your home could sell for in as little as 3 minutes with a no-obligation cash offer.
Estimated market value
$1,850,600
- Georgia
- Dekalb County
- Brookhaven
- 30319
- Drew Valley
- 2497 Skyland Trl NE
Nearby cities
Nearby neighborhoods
Nearby zip codes
Other Brookhaven Topics
