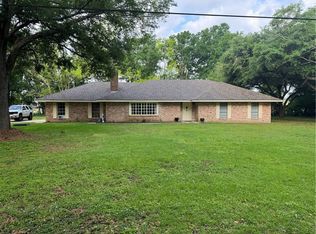
Huge lot! Lots of sq footage in this home. Recently appraised. Lots of storage areas. Open kitchen area. Huge den with stone wood burning fireplace. Wet bar area. Separate office. Walk in closet in primarty bedroom. Attached 2 car garage with large storage area. Separate 28x15 garage & storage.
Closed
Street View
Price Unknown
2497 Texas St, Lutcher, LA 70071
3beds
2,700sqft
Single Family Residence
Built in 1972
1.02 Acres Lot
$295,900 Zestimate®
$--/sqft
$2,382 Estimated rent
Home value
$295,900
$278,000 - $317,000
$2,382/mo
Zestimate® history
Owner options
List your home for rent
$2,382/mo
Rent Zestimate®
Find your next renter with Zillow Rental Manager. Plus, with online applications, you can quickly screen prospective tenants – for free.
$2,382/mo
Rent Zestimate®
Refinance and save
Refinancing to a lower rate could help reduce your monthly payments and save thousands over the life of the loan.
Explore your selling options
Work with a Zillow partner agent
Leverage their expertise and Zillow's premium Showcase listings to get your home seen by more buyers.
Get startedList with your own agent
Get your home in front of millions of buyers by listing it on Zillow.
Learn how to do itSell it yourself
Take full control of how buyers see your home on Zillow by listing For Sale by Owner (FSBO).
List your homeWhat's special
Wet barWalk in closetHuge denOpen kitchen area
Zillow last checked:
Listing updated:
Listed by:
Ched Edler 504-939-1693,
Compass Destrehan (LATT21),
Austin Vicknair 504-417-0347,
Compass Destrehan (LATT21)
Bought with:
Cade Creel
Keller Williams Realty-First Choice
Source: GSREIN,MLS#: 2420813
Facts & features
Interior
Bedrooms & bathrooms
- Bedrooms: 3
- Bathrooms: 3
- Full bathrooms: 2
- 1/2 bathrooms: 1
Primary bedroom
- Description: Flooring: Carpet
- Level: Lower
- Dimensions: 15.90 X 13.40
Bedroom
- Description: Flooring: Carpet
- Level: Lower
- Dimensions: 12.30 X 11.90
Bedroom
- Description: Flooring: Carpet
- Level: Lower
- Dimensions: 16.00 X 14.00
Den
- Description: Flooring: Carpet
- Level: Lower
- Dimensions: 23.10 X 19.00
Dining room
- Description: Flooring: Vinyl
- Level: Lower
- Dimensions: 12.70 X 10.00
Kitchen
- Description: Flooring: Vinyl
- Level: Lower
- Dimensions: 16.00 X 14.00
Laundry
- Description: Flooring: Vinyl
- Level: Lower
- Dimensions: 16.00 X 9.60
Office
- Description: Flooring: Carpet
- Level: Lower
- Dimensions: 10.70 X 8.00
Heating
- Central, Multiple Heating Units
Cooling
- Central Air, 2 Units
Appliances
- Included: Double Oven, Dishwasher
Features
- Wet Bar, Ceiling Fan(s), Pantry
- Has fireplace: Yes
- Fireplace features: Wood Burning
Interior area
- Total structure area: 3,650
- Total interior livable area: 2,700 sqft
Property
Parking
- Total spaces: 2
- Parking features: Garage, Two Spaces, Garage Door Opener
- Has garage: Yes
Features
- Levels: One
- Stories: 1
- Patio & porch: Concrete, Porch
- Exterior features: Porch
- Pool features: None
Lot
- Size: 1.02 Acres
- Dimensions: 273 x 162
- Features: City Lot, Oversized Lot
Details
- Additional structures: Other, Workshop
- Parcel number: 200101700
- Special conditions: None
Construction
Type & style
- Home type: SingleFamily
- Architectural style: Traditional
- Property subtype: Single Family Residence
Materials
- Brick
- Foundation: Slab
- Roof: Shingle
Condition
- Average Condition,Resale
- New construction: No
- Year built: 1972
Utilities & green energy
- Electric: Generator
- Sewer: Public Sewer
- Water: Public
Community & HOA
HOA
- Has HOA: No
Location
- Region: Lutcher
Financial & listing details
- Tax assessed value: $280,036
- Annual tax amount: $2,161
- Date on market: 11/2/2023
Price history
| Date | Event | Price |
|---|---|---|
| 1/30/2024 | Sold | -- |
Source:  GSREIN #2420813 Report a problem GSREIN #2420813 Report a problem | ||
| 1/3/2024 | Pending sale | $275,000$102/sqft |
Source: GSREIN #2420813 Report a problem | ||
| 11/3/2023 | Listed for sale | $275,000$102/sqft |
Source: GSREIN #2420813 Report a problem | ||
Public tax history
| Year | Property taxes | Tax assessment |
|---|---|---|
| 2025 | $2,161 | $28,004 |
| 2024 | $2,161 +884.6% | $28,004 +192.3% |
| 2023 | $219 | $9,579 |
| 2022 | $219 | $9,579 |
| 2021 | $219 +0.5% | $9,579 |
| 2020 | $218 -80.4% | $9,579 |
| 2019 | $1,115 +11.1% | $9,579 |
| 2018 | $1,003 -10.2% | $9,579 |
| 2017 | $1,118 +12.2% | $9,579 |
| 2016 | $996 -0.3% | $9,579 |
| 2015 | $998 -11.6% | $9,579 |
| 2014 | $1,129 +12.5% | $9,579 |
| 2013 | $1,003 -12% | $9,579 |
| 2012 | $1,140 -0.6% | $9,579 |
| 2011 | $1,147 -1.3% | $9,579 |
| 2010 | $1,162 | $9,579 |
Find assessor info on the county website
Neighborhood: 70071
Nearby homes
- $--3 bd2 ba2.3k sqft2525 Texas St, Lutcher, LA 70071Sold
- $173,1001 bd1 ba960 sqft2477 Cypress St, Lutcher, LA 70071Off Market
- $196,1003 bd2 ba2.7k sqft2465 Texas St, Lutcher, LA 70071Off Market
- $261,8003 bd2 ba2k sqft2475 N Albert St, Lutcher, LA 70071Off Market

- $214,9003 bd2 ba2.8k sqft2457 Cypress St, Lutcher, LA 70071Off Market
- $239,1004 bd3 ba3.2k sqft2506 N Central Ave, Lutcher, LA 70071Off Market
- $203,8003 bd2 ba1.7k sqft2447 Cypress St, Lutcher, LA 70071Off Market
- $39,147-- bd-- ba-- sqft2499 Cypress St, Lutcher, LA 70071Off Market
Nearby schools
GreatSchools rating
- 7/10Gramercy Elementary SchoolGrades: 4-6Distance: 0.9 mi
- 8/10Lutcher High SchoolGrades: 7-12Distance: 0.4 mi
- Louisiana
- Saint James Parish
- Lutcher
- 70071
- 2497 Texas St
