Welcome to this beautifully designed end-unit Townhome located in the highly desirable Lakes at Centerra community in Loveland. This home blends contemporary elegance with low-maintenance living in one of Northern Colorado's premier neighborhoods. This 3-bedroom, 3-bathroom home's modern style with everyday functionality is perfect for discerning buyers looking for a low-maintenance lifestyle without compromising luxury.Step inside to find soaring vaulted ceilings, sleek hardwood floors, and a spacious open-concept layout that flows effortlessly from living to dining to kitchen. The chef's kitchen is an entertainers dream with granite countertops, stainless steel appliances, and a large center island. Whether you're hosting guests or enjoying a cozy night in, this space was designed to impress.The main-level primary suite offers true retreat vibes, complete with a spa-like en-suite bathroom and generous walk-in closet. Upstairs, you'll find two additional bedrooms, a full bath, and a versatile loft-ideal for a home office, workout zone, or creative space.Enjoy your morning coffee or evening wine on the front patio. With an attached 2-car garage, main-floor laundry, and a full unfinished basement ready for your personal touch, this home checks every box.Located minutes from shopping, dining, trails, and everything Northern Colorado has to offer, 2497 Trio Falls Drive delivers convenience, elegance, and lifestyle. Don't miss this rare opportunity-homes like this don't stay on the market long. Schedule your private showing today and experience Loveland living at its finest!
Sold for $485,000
$485,000
2497 Trio Falls Dr, Loveland, CO 80538
3beds
2,711sqft
Townhouse
Built in 2018
2,431 Square Feet Lot
$481,400 Zestimate®
$179/sqft
$2,827 Estimated rent
Home value
$481,400
$457,000 - $505,000
$2,827/mo
Zestimate® history
Owner options
List your home for rent
$2,827/mo
Rent Zestimate®
Find your next renter with Zillow Rental Manager. Plus, with online applications, you can quickly screen prospective tenants – for free.
$2,827/mo
Rent Zestimate®
Refinance and save
$2,864/mo
Est. payment
Refinancing to a lower rate could help reduce your monthly payments and save thousands over the life of the loan.
$2,864/mo
Est. payment
Explore your selling options
Work with a Zillow partner agent
Leverage their expertise and Zillow's premium Showcase listings to get your home seen by more buyers.
Get startedList with your own agent
Get your home in front of millions of buyers by listing it on Zillow.
Learn how to do itSell it yourself
Take full control of how buyers see your home on Zillow by listing For Sale by Owner (FSBO).
List your homeWhat's special
Contemporary elegancePrivate patioFull unfinished basementSleek hardwood floorsMain-level primary suiteSoaring vaulted ceilingsStainless steel appliances
Zillow last checked:
Listing updated:
Listed by:
Dionne Liggett 970-667-3400,
Pro Property Management
Bought with:
Logan Anderson, 100099993
Velocity RE & Investments Inc
Source: IRES as distributed by MLS GRID,MLS#: 1034797
Facts & features
Interior
Bedrooms & bathrooms
- Bedrooms: 3
- Bathrooms: 3
- Full bathrooms: 2
- 1/2 bathrooms: 1
- Main level bathrooms: 2
Rooms
- Room types: Loft
Primary bedroom
- Description: Carpet
- Features: Full Primary Bath, Tub+Shower Primary, Luxury Features Primary Bath, 5 Piece Primary Bath
- Level: Main
- Area: 156 Square Feet
- Dimensions: 13 x 12
Bedroom 2
- Description: Carpet
- Level: Upper
- Area: 156 Square Feet
- Dimensions: 12 x 13
Bedroom 3
- Description: Carpet
- Level: Upper
- Area: 132 Square Feet
- Dimensions: 11 x 12
Dining room
- Description: Wood
- Level: Main
- Area: 80 Square Feet
- Dimensions: 10 x 8
Great room
- Description: Wood
- Level: Main
- Area: 255 Square Feet
- Dimensions: 17 x 15
Kitchen
- Description: Wood
- Level: Main
- Area: 121 Square Feet
- Dimensions: 11 x 11
Laundry
- Description: Tile
- Level: Main
- Area: 30 Square Feet
- Dimensions: 6 x 5
Study
- Description: Carpet
- Level: Upper
- Area: 200 Square Feet
- Dimensions: 8 x 25
Heating
- Forced Air
Cooling
- Central Air
Appliances
- Included: Electric Range, Self Cleaning Oven, Dishwasher, Refrigerator, Washer, Dryer, Microwave, Disposal
- Laundry: Washer/Dryer Hookup
Features
- Eat-in Kitchen, Cathedral Ceiling(s), Open Floorplan, Pantry, Walk-In Closet(s), Kitchen Island, High Ceilings
- Flooring: Wood
- Windows: Window Coverings
- Basement: Full,Unfinished
- Has fireplace: Yes
- Fireplace features: Gas, Gas Log, Living Room, Great Room
- Common walls with other units/homes: End Unit
Interior area
- Total structure area: 1,772
- Total interior livable area: 2,711 sqft
- Finished area above ground: 1,772
Property
Parking
- Total spaces: 2
- Parking features: Garage Door Opener, Oversized
- Attached garage spaces: 2
- Details: Attached
Accessibility
- Accessibility features: Level Lot, Level Drive, Main Floor Bath, Accessible Bedroom, Stall Shower, Main Level Laundry
Features
- Levels: Two
- Stories: 2
- Patio & porch: Patio
- Exterior features: Private Yard
- Fencing: Fenced,Metal
Lot
- Size: 2,431 Square Feet
- Features: Level, City Limits, Paved, Curbs, Gutters, Sidewalks, Street Light, Alley, Fire Hydrant within 500 Feet
Details
- Parcel number: R1665582
- Zoning: RH
- Special conditions: Private Owner
Construction
Type & style
- Home type: Townhouse
- Architectural style: Legal Conforming
- Property subtype: Townhouse
- Attached to another structure: Yes
Materials
- Frame, Stone, Composition
- Roof: Composition
Condition
- New construction: No
- Year built: 2018
Details
- Builder model: Ambrose
- Builder name: Landmark Homes
Utilities & green energy
- Electric: City of Lovelan
- Gas: Xcel Energy
- Sewer: Public Sewer
- Water: City
- Utilities for property: Natural Gas Available, Electricity Available, Other, Cable Available, Individual Meter-Electric, Individual Meter-Gas, Satellite Avail, High Speed Avail
Green energy
- Energy efficient items: Windows, High Efficiency Furnace, Thermostat
Community & HOA
Community
- Features: Clubhouse, Pool, Playground, Park
- Security: Fire Alarm
- Subdivision: Millennium Northwest 10th Sub
HOA
- Has HOA: No
- Services included: Common Amenities, Trash, Snow Removal, Maintenance Grounds, Management, Utilities, Exterior Maintenance, Cable TV, Insurance
Location
- Region: Loveland
Financial & listing details
- Price per square foot: $179/sqft
- Tax assessed value: $491,300
- Annual tax amount: $4,859
- Date on market: 5/23/2025
- Listing terms: Cash,Conventional,FHA,VA Loan
- Exclusions: Staged items, Seller's Personal Property.
- Electric utility on property: Yes
- Road surface type: Asphalt
Price history
| Date | Event | Price |
|---|---|---|
| 8/18/2025 | Sold | $485,000$179/sqft |
Source:  IRES as distributed by MLS GRID #1034797 Report a problem IRES as distributed by MLS GRID #1034797 Report a problem | ||
| 7/24/2025 | Pending sale | $485,000$179/sqft |
Source:  REcolorado as distributed by MLS GRID #IR1034797 Report a problem REcolorado as distributed by MLS GRID #IR1034797 Report a problem | ||
| 7/2/2025 | Price change | $485,000-2%$179/sqft |
Source: IRES as distributed by MLS GRID #1034797 Report a problem | ||
| 5/23/2025 | Listed for sale | $495,000+24.7%$183/sqft |
Source: IRES as distributed by MLS GRID #1034797 Report a problem | ||
| 3/24/2021 | Listing removed | -- |
Source: Owner Report a problem | ||
| 10/17/2019 | Listing removed | $2,000$1/sqft |
Source: Owner Report a problem | ||
| 9/14/2019 | Price change | $2,000-9.1%$1/sqft |
Source: Owner Report a problem | ||
| 8/31/2019 | Listed for rent | $2,200$1/sqft |
Source: Owner Report a problem | ||
| 2/28/2019 | Sold | $396,885$146/sqft |
Source: IRES as distributed by MLS GRID #864098 Report a problem | ||
Public tax history
| Year | Property taxes | Tax assessment |
|---|---|---|
| 2025 | $5,360 +10.3% | $30,707 -4.8% |
| 2024 | $4,859 +9% | $32,240 -1% |
| 2023 | $4,458 -1.8% | $32,553 +16.1% |
| 2022 | $4,542 +3.6% | $28,036 -2.8% |
| 2021 | $4,386 +68.1% | $28,843 +3.4% |
| 2020 | $2,609 -15.5% | $27,892 +65.2% |
| 2019 | $3,085 | $16,884 -13.5% |
| 2018 | $3,085 | $19,517 |
Find assessor info on the county website
Neighborhood: 80538
Nearby homes
- $454,5003 bd3 ba1.5k sqft2489 Trio Falls Dr, Loveland, CO 80538Off Market
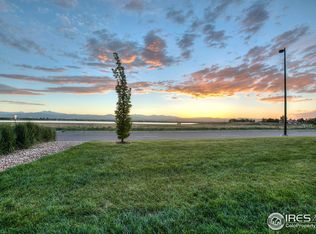
- $414,4002 bd2 ba1.4k sqft2481 Trio Falls Dr, Loveland, CO 80538Off Market
- $500-- bd-- ba-- sqft2499 Trio Falls Dr, Loveland, CO 80538Off Market
- $500-- bd-- ba-- sqft2461 Trio Falls Dr, Loveland, CO 80538Off Market
- $495,0003 bd3 ba2.7k sqft2473 Trio Falls Dr, Loveland, CO 80538Sold
- $488,3003 bd3 ba2.8k sqft2457 Trio Falls Dr, Loveland, CO 80538Off Market
- $470,7003 bd3 ba2.8k sqft2493 Trio Falls Dr, Loveland, CO 80538Off Market
- $500-- bd-- ba-- sqft2495 Trio Falls Dr, Loveland, CO 80538Off Market
Nearby schools
GreatSchools rating
- 5/10High Plains SchoolGrades: PK-8Distance: 0.2 mi
- 7/10Mountain View High SchoolGrades: 9-12Distance: 1 mi
Schools provided by the listing agent
- Elementary: High Plains
- Middle: High Plains
- High: Mountain View
Source: IRES as distributed by MLS GRID. This data may not be complete. We recommend contacting the local school district to confirm school assignments for this home.
Get a cash offer in 3 minutes
Find out how much your home could sell for in as little as 3 minutes with a no-obligation cash offer.
Estimated market value
$481,400
Get a cash offer in 3 minutes
Find out how much your home could sell for in as little as 3 minutes with a no-obligation cash offer.
Estimated market value
$481,400
- Colorado
- Larimer County
- Loveland
- 80538
- 2497 Trio Falls Dr
Nearby cities
Nearby zip codes
Other Loveland Topics
