Beautiful, recently remodeled home features updated plumbing, electrical, two separate heating and cooling systems, windows, roof, overhead sewer, and drain tile system. Brand new driveway leads to a gorgeous front porch. As you enter you are greeted by a marvelous kitchen with high-end stainless steel appliances, dazzling hexagon glass backsplash, quartz countertops with an 8ft waterfall countertop island and custom built-in coffee bar. The living room boasts a gas fireplace and beautiful custom built-in for your shoes and coats. Luxurious 5" hardwood floors throughout. Dining room is complete with chair-rail and large patio door overlooking the remarkable back yard with custom raised garden, pavers and outdoor dinning area. First floor bath has high end finishes and premium tile. First floor bedroom has a custom closet and great views of the side yard built for entertaining with a pool, gazebo and fire pit. The basement features a bedroom with another custom closet and a phenomenal theater room with custom built-ins. Past the theater room you'll find a multi-use den that is currently a workout room but can make a great office or play room. A fantastic bathroom with walk-in shower and high end finishes along with a laundry room. The stunning second floor features two master suites. First master has a deep closet and a beautiful high-end bathroom. Second master features a custom walk-in closet and master bath with marble tile, a separate shower with rain shower head, soaker tub and double vanity. Close to shopping, 2 blocks from tennis courts, area pool with a water park and walking trails. Access to 290/294 within 10 minutes, Metra close by
Closed
$440,000
2497 Westbrook Dr, Franklin Park, IL 60131
4beds
2,100sqft
Single Family Residence
Built in 1945
5,328 Square Feet Lot
$497,800 Zestimate®
$210/sqft
$3,479 Estimated rent
Home value
$497,800
$468,000 - $533,000
$3,479/mo
Zestimate® history
Owner options
List your home for rent
$3,479/mo
Rent Zestimate®
Find your next renter with Zillow Rental Manager. Plus, with online applications, you can quickly screen prospective tenants – for free.
$3,479/mo
Rent Zestimate®
Refinance and save
$3,134/mo
Est. payment
Refinancing to a lower rate could help reduce your monthly payments and save thousands over the life of the loan.
$3,134/mo
Est. payment
Explore your selling options
Work with a Zillow partner agent
Leverage their expertise and Zillow's premium Showcase listings to get your home seen by more buyers.
Get startedList with your own agent
Get your home in front of millions of buyers by listing it on Zillow.
Learn how to do itSell it yourself
Take full control of how buyers see your home on Zillow by listing For Sale by Owner (FSBO).
List your homeWhat's special
Gas fireplaceClose to shoppingQuartz countertopsPremium tileFantastic bathroomHigh-end stainless steel appliancesWorkout room
Zillow last checked:
Listing updated:
Listed by:
Aleksander Miller 773-343-5800,
United Real Estate-Chicago
Bought with:
Mark Winkelman
Dream Town Real Estate
Source: MRED as distributed by MLS GRID,MLS#: 11850099
Facts & features
Interior
Bedrooms & bathrooms
- Bedrooms: 4
- Bathrooms: 4
- Full bathrooms: 4
Rooms
- Room types: No additional rooms
Primary bedroom
- Features: Flooring (Hardwood), Bathroom (Full)
- Level: Second
- Area: 216 Square Feet
- Dimensions: 12X18
Bedroom 2
- Features: Flooring (Hardwood)
- Level: Second
- Area: 154 Square Feet
- Dimensions: 11X14
Bedroom 3
- Features: Flooring (Hardwood)
- Level: Main
- Area: 108 Square Feet
- Dimensions: 9X12
Bedroom 4
- Features: Flooring (Ceramic Tile)
- Level: Basement
- Area: 132 Square Feet
- Dimensions: 11X12
Dining room
- Features: Flooring (Hardwood)
- Level: Main
- Area: 56 Square Feet
- Dimensions: 7X8
Family room
- Features: Flooring (Ceramic Tile)
- Level: Basement
- Area: 253 Square Feet
- Dimensions: 11X23
Kitchen
- Features: Kitchen (Island, Updated Kitchen), Flooring (Hardwood)
- Level: Main
- Area: 208 Square Feet
- Dimensions: 13X16
Laundry
- Features: Flooring (Ceramic Tile)
- Level: Basement
- Area: 88 Square Feet
- Dimensions: 8X11
Living room
- Features: Flooring (Hardwood)
- Level: Main
- Area: 154 Square Feet
- Dimensions: 11X14
Heating
- Natural Gas, Forced Air, Zoned
Cooling
- Central Air
Appliances
- Included: Range, Dishwasher, Refrigerator, High End Refrigerator, Washer, Dryer, Gas Water Heater
- Laundry: In Unit, Sink
Features
- 1st Floor Bedroom, 1st Floor Full Bath, Built-in Features, Walk-In Closet(s)
- Flooring: Hardwood
- Basement: Finished,Egress Window,Full
- Number of fireplaces: 1
- Fireplace features: Living Room
Interior area
- Total structure area: 2,100
- Total interior livable area: 2,100 sqft
Property
Parking
- Total spaces: 3.5
- Parking features: Concrete, Garage Door Opener, On Site, Garage Owned, Attached, Off Street, Driveway, Other, Garage
- Attached garage spaces: 1.5
- Has uncovered spaces: Yes
Accessibility
- Accessibility features: No Disability Access
Features
- Stories: 2
Lot
- Size: 5,328 Square Feet
- Features: Corner Lot
Details
- Additional structures: Shed(s), Storage
- Parcel number: 12284090230000
- Special conditions: List Broker Must Accompany
- Other equipment: Sump Pump
Construction
Type & style
- Home type: SingleFamily
- Property subtype: Single Family Residence
Materials
- Brick, Combination
- Roof: Asphalt
Condition
- New construction: No
- Year built: 1945
- Major remodel year: 2021
Utilities & green energy
- Electric: 100 Amp Service
- Sewer: Public Sewer
- Water: Lake Michigan
Community & HOA
Community
- Security: Carbon Monoxide Detector(s)
HOA
- Services included: None
Location
- Region: Franklin Park
Financial & listing details
- Price per square foot: $210/sqft
- Tax assessed value: $290,000
- Annual tax amount: $3,884
- Date on market: 8/3/2023
- Listing terms: Conventional
- Ownership: Fee Simple
Price history
| Date | Event | Price |
|---|---|---|
| 9/18/2023 | Sold | $440,000+2.3%$210/sqft |
Source:  MRED as distributed by MLS GRID #11850099 Report a problem MRED as distributed by MLS GRID #11850099 Report a problem | ||
| 8/17/2023 | Contingent | $429,900$205/sqft |
Source: MRED as distributed by MLS GRID #11850099 Report a problem | ||
| 8/3/2023 | Listed for sale | $429,900+311.4%$205/sqft |
Source: MRED as distributed by MLS GRID #11850099 Report a problem | ||
| 3/2/2017 | Sold | $104,500$50/sqft |
Source: MRED as distributed by MLS GRID #09293828 Report a problem | ||
| 12/14/2016 | Pending sale | $104,500$50/sqft |
Source: Kensington Properties RE LLC #09293828 Report a problem | ||
| 11/16/2016 | Price change | $104,500-4.9%$50/sqft |
Source: Kensington Properties RE LLC #09293828 Report a problem | ||
| 10/20/2016 | Price change | $109,900-4.4%$52/sqft |
Source: Kensington Properties RE LLC #09293828 Report a problem | ||
| 9/22/2016 | Price change | $114,900-11.5%$55/sqft |
Source: Kensington Properties RE LLC #09293828 Report a problem | ||
| 8/23/2016 | Price change | $129,900-12.2%$62/sqft |
Source: Kensington Properties RE LLC #09293828 Report a problem | ||
| 7/21/2016 | Listed for sale | $147,900+322.6%$70/sqft |
Source: Kensington Properties RE LLC #09293828 Report a problem | ||
| 6/7/2016 | Listing removed | -- |
Source: Auction.com Report a problem | ||
| 4/28/2016 | Listed for sale | $35,000-84.4%$17/sqft |
Source: Auction.com Report a problem | ||
| 4/29/2004 | Sold | $225,000$107/sqft |
Source: Public Record Report a problem | ||
Public tax history
| Year | Property taxes | Tax assessment |
|---|---|---|
| 2024 | $9,325 +20% | $29,000 |
| 2023 | $7,774 -3.1% | $29,000 |
| 2022 | $8,024 +106.6% | $29,000 +118.8% |
| 2021 | $3,884 +2.7% | $13,257 |
| 2020 | $3,782 -4.1% | $13,257 -11.2% |
| 2019 | $3,944 -18.1% | $14,929 -4% |
| 2018 | $4,819 +1% | $15,545 |
| 2017 | $4,772 +0.2% | $15,545 |
| 2016 | $4,763 +7.3% | $15,545 +10.1% |
| 2015 | $4,439 +2.1% | $14,120 |
| 2014 | $4,347 +8.7% | $14,120 |
| 2013 | $4,000 -13.1% | $14,120 -14.5% |
| 2012 | $4,604 -0.4% | $16,510 |
| 2011 | $4,622 +4.7% | $16,510 |
| 2010 | $4,417 +10.3% | $16,510 -16.7% |
| 2009 | $4,005 +23.4% | $19,831 -12% |
| 2008 | $3,246 +7.7% | $22,537 |
| 2007 | $3,016 +0.3% | $22,537 +30.3% |
| 2006 | $3,007 -19.5% | $17,296 |
| 2005 | $3,737 +3.9% | $17,296 |
| 2004 | $3,597 +43.7% | $17,296 +27.8% |
| 2003 | $2,503 +8.4% | $13,530 |
| 2002 | $2,308 +22.8% | $13,530 |
| 2001 | $1,880 +2% | $13,530 +20% |
| 2000 | $1,844 +0% | $11,276 |
| 1999 | $1,844 | $11,276 |
Find assessor info on the county website
Neighborhood: 60131
Nearby homes
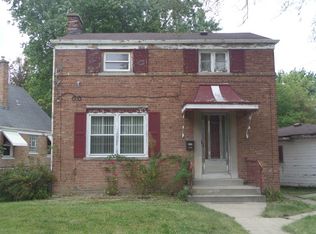
- $275,0002 bd1 ba970 sqft2440 Elder Ln, Franklin Park, IL 60131Off Market
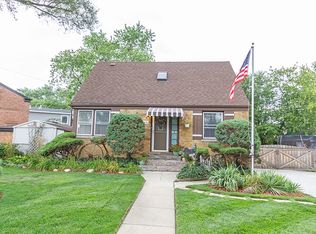
- $286,9003 bd1 ba1.1k sqft2501 Westbrook Dr, Franklin Park, IL 60131Off Market
- $367,2003 bd3 ba1.1k sqft2442 Elder Ln, Franklin Park, IL 60131Off Market
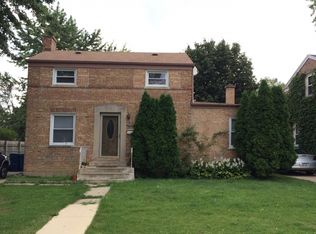
- $343,6003 bd1 ba1.2k sqft2507 Westbrook Dr, Franklin Park, IL 60131Off Market
- $287,1003 bd1 ba1.1k sqft2502 Elder Ln, Franklin Park, IL 60131Off Market
- $344,5003 bd2 ba1.1k sqft2429 Elder Ln, Franklin Park, IL 60131Off Market
- $341,7003 bd2 ba900 sqft2500 Westbrook Dr, Franklin Park, IL 60131Off Market
- $343,2002 bd3 ba972 sqft2511 Westbrook Dr, Franklin Park, IL 60131Off Market
Nearby schools
GreatSchools rating
- 7/10Dan H Pietrini Elementary SchoolGrades: PK-5Distance: 0.1 mi
- 6/10Hester Jr High SchoolGrades: 6-8Distance: 0.5 mi
- 5/10East Leyden High SchoolGrades: 9-12Distance: 1.3 mi
Schools provided by the listing agent
- District: 84
Source: MRED as distributed by MLS GRID. This data may not be complete. We recommend contacting the local school district to confirm school assignments for this home.
Get a cash offer in 3 minutes
Find out how much your home could sell for in as little as 3 minutes with a no-obligation cash offer.
Estimated market value
$497,800
Get a cash offer in 3 minutes
Find out how much your home could sell for in as little as 3 minutes with a no-obligation cash offer.
Estimated market value
$497,800
- Illinois
- Cook County
- Franklin Park
- 60131
- 2497 Westbrook Dr
Nearby cities
Nearby zip codes
Other Franklin Park Topics
