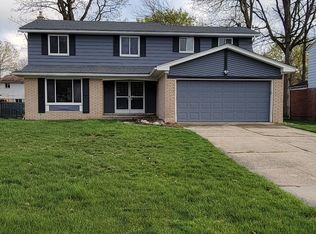
*Highest and Best offers due by 7pm, Monday June 30th* This stunning 4-bedroom, 3-bath home has been freshly renovated from top to bottom, blending contemporary style with thoughtful upgrades throughout. The fully remodeled kitchen features brand-new appliances, granite countertops, and an open-concept layout create a seamless flow into the living and dining areas—perfect for entertaining. Beautiful hardwood floors in the bedrooms, living room, and dining room, along with new luxury vinyl flooring in the foyer, kitchen, and family room. All three bathrooms have been beautifully updated with new vanities and fixtures, and recessed lighting has been added throughout the main living spaces to enhance the ambiance. Elegant crown molding adds a refined touch. The partially finished basement is ideal for guests, a home office, or a recreation area, a brand-new full bathroom, and also a newly installed egress window. Step outside to a beautiful patio, perfect for relaxing or hosting outdoor gatherings. This home also features new windows throughout, a new roof, new gutters, and new vinyl trim, all-new concrete, a new AC unit, a new sump pump, and a sump pump line connected to the city hook-up—offering peace of mind for years to come. Move-in ready and loaded with modern updates, this home is a true gem you won't want to miss!
Sale is contingent upon the successful closing of seller's new home.
Sold for $385,000
$385,000
24970 Thorndyke St, Southfield, MI 48033
4beds
3,112sqft
Single Family Residence
Built in 1965
10,454 Square Feet Lot
$394,800 Zestimate®
$124/sqft
$2,769 Estimated rent
Home value
$394,800
$367,000 - $422,000
$2,769/mo
Zestimate® history
Owner options
List your home for rent
$2,769/mo
Rent Zestimate®
Find your next renter with Zillow Rental Manager. Plus, with online applications, you can quickly screen prospective tenants – for free.
$2,769/mo
Rent Zestimate®
Refinance and save
$2,557/mo
Est. payment
Refinancing to a lower rate could help reduce your monthly payments and save thousands over the life of the loan.
$2,557/mo
Est. payment
Explore your selling options
Work with a Zillow partner agent
Leverage their expertise and Zillow's premium Showcase listings to get your home seen by more buyers.
Get startedList with your own agent
Get your home in front of millions of buyers by listing it on Zillow.
Learn how to do itSell it yourself
Take full control of how buyers see your home on Zillow by listing For Sale by Owner (FSBO).
List your homeWhat's special
Contemporary stylePartially finished basementThoughtful upgradesBeautiful hardwood floorsElegant crown moldingNew roofGranite countertops
Zillow last checked:
Listing updated:
Listed by:
Craig B Joeright 248-535-4750,
DOBI Real Estate
Bought with:
Avery Zyniewicz Evans, 6501387063
Quest Realty LLC
Source: Realcomp II,MLS#: 20251003870
Facts & features
Interior
Bedrooms & bathrooms
- Bedrooms: 4
- Bathrooms: 3
- Full bathrooms: 3
Primary bedroom
- Level: Entry
- Area: 204
- Dimensions: 12 X 17
Bedroom
- Level: Entry
- Area: 99
- Dimensions: 9 X 11
Bedroom
- Level: Entry
- Area: 121
- Dimensions: 11 X 11
Bedroom
- Level: Entry
- Area: 100
- Dimensions: 10 X 10
Primary bathroom
- Level: Entry
- Area: 49
- Dimensions: 7 X 7
Other
- Level: Entry
- Area: 49
- Dimensions: 7 X 7
Other
- Level: Basement
- Area: 30
- Dimensions: 5 X 6
Other
- Level: Entry
- Area: 88
- Dimensions: 8 X 11
Dining room
- Level: Entry
- Area: 228
- Dimensions: 12 X 19
Family room
- Level: Entry
- Area: 209
- Dimensions: 11 X 19
Kitchen
- Level: Entry
- Area: 143
- Dimensions: 11 X 13
Laundry
- Level: Entry
- Area: 56
- Dimensions: 7 X 8
Living room
- Level: Entry
- Area: 228
- Dimensions: 12 X 19
Heating
- Forced Air, Natural Gas
Cooling
- Central Air
Appliances
- Included: Dishwasher, Dryer, Free Standing Gas Range, Free Standing Refrigerator, Microwave, Washer
Features
- Basement: Partially Finished
- Has fireplace: No
Interior area
- Total interior livable area: 3,112 sqft
- Finished area above ground: 2,112
- Finished area below ground: 1,000
Property
Parking
- Total spaces: 2
- Parking features: Two Car Garage, Attached
- Attached garage spaces: 2
Features
- Levels: One
- Stories: 1
- Entry location: GroundLevelwSteps
- Patio & porch: Patio
- Pool features: None
- Fencing: Fenced
Lot
- Size: 10,454 Square Feet
- Dimensions: 76 x 138
Details
- Parcel number: 2429328034
- Special conditions: Short Sale No,Standard
Construction
Type & style
- Home type: SingleFamily
- Architectural style: Ranch
- Property subtype: Single Family Residence
Materials
- Brick
- Foundation: Basement, Poured
- Roof: Asphalt
Condition
- New construction: No
- Year built: 1965
- Major remodel year: 2025
Utilities & green energy
- Sewer: Public Sewer
- Water: Public
Community & HOA
Community
- Subdivision: SOUTHFIELD MEADOWSNO 2
HOA
- Has HOA: No
Location
- Region: Southfield
Financial & listing details
- Price per square foot: $124/sqft
- Tax assessed value: $163,150
- Annual tax amount: $9,856
- Date on market: 6/26/2025
- Cumulative days on market: 7 days
- Listing agreement: Exclusive Right To Sell
- Listing terms: Cash,Conventional,FHA,Va Loan
Price history
| Date | Event | Price |
|---|---|---|
| 7/24/2025 | Sold | $385,000+2.7%$124/sqft |
Source:  Realcomp II #20251003870 Report a problem Realcomp II #20251003870 Report a problem | ||
| 7/17/2025 | Pending sale | $375,000$121/sqft |
Source: Realcomp II #20251003870 Report a problem | ||
| 6/26/2025 | Listed for sale | $375,000+52.4%$121/sqft |
Source: Realcomp II #20251003870 Report a problem | ||
| 3/14/2023 | Sold | $246,000+7%$79/sqft |
Source: Realcomp II #20230008680 Report a problem | ||
| 2/7/2023 | Pending sale | $229,900$74/sqft |
Source: Realcomp II #20230008680 Report a problem | ||
| 2/5/2023 | Listed for sale | $229,900$74/sqft |
Source: Realcomp II #20230008680 Report a problem | ||
Public tax history
| Year | Property taxes | Tax assessment |
|---|---|---|
| 2025 | -- | $163,470 +0.2% |
| 2024 | -- | $163,150 +28.2% |
| 2023 | -- | $127,230 +1.8% |
| 2022 | -- | $125,020 +8.4% |
| 2021 | -- | $115,290 +5.5% |
| 2020 | -- | $109,260 +11.5% |
| 2019 | -- | $98,030 +20.9% |
| 2018 | -- | $81,070 +47.7% |
| 2015 | -- | $54,890 +11.2% |
| 2014 | -- | $49,360 -4.2% |
| 2011 | -- | $51,530 -45.4% |
| 2010 | -- | $94,390 |
| 2009 | -- | $94,390 -16.5% |
| 2003 | -- | $113,090 +6.8% |
| 2002 | -- | $105,880 +62.4% |
| 2001 | $3,791 +5.5% | $65,210 +3.2% |
| 2000 | $3,591 | $63,190 |
Find assessor info on the county website
Neighborhood: 48033
Nearby homes
- $235,0003 bd1 ba1.2k sqft24990 Thorndyke St, Southfield, MI 48033Off Market
- $264,6003 bd2 ba1.4k sqft24080 Rockingham St, Southfield, MI 48033Off Market
- $372,5004 bd3 ba2.2k sqft24915 Thorndyke St, Southfield, MI 48033Off Market
- $268,700-- bd2 ba1.4k sqft24060 Rockingham St, Southfield, MI 48033Off Market
- $216,800-- bd1 ba1.2k sqft25010 Thorndyke St, Southfield, MI 48033Off Market
- $286,8004 bd2 ba1.9k sqft24010 Rockingham St, Southfield, MI 48033Off Market
- $275,8004 bd1 ba1.9k sqft24020 Rockingham St, Southfield, MI 48033Off Market
- $271,2004 bd2 ba1.7k sqft24040 Rockingham St, Southfield, MI 48033Off Market
Nearby schools
GreatSchools rating
- 5/10Adlai Stevenson Elementary SchoolGrades: K-5Distance: 0.3 mi
- 2/10Glenn W. Levey Middle SchoolGrades: 6-8Distance: 0.3 mi
- 4/10Southfield High School for the Arts and TechnologyGrades: 9-12Distance: 1.4 mi
Get a cash offer in 3 minutes
Find out how much your home could sell for in as little as 3 minutes with a no-obligation cash offer.
Estimated market value
$394,800
Get a cash offer in 3 minutes
Find out how much your home could sell for in as little as 3 minutes with a no-obligation cash offer.
Estimated market value
$394,800
- Michigan
- Oakland County
- Southfield
- 48033
- 24970 Thorndyke St
Nearby cities
Nearby neighborhoods
Nearby zip codes
Other Southfield Topics
