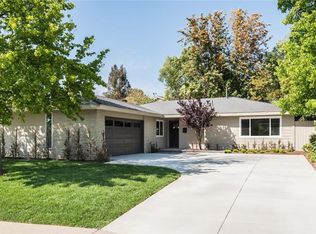
Welcome to this charming single-story single-family home that offers the perfect blend of comfort and style. Located in the Niguel Hills community, the home boasts of 1,450 square feet of living space with 3 bedrooms, 2 bathrooms, and is nestled on a spacious 10,440 square foot lot. Step inside the double door entryway and be greeted with a warm and inviting living room with a focal point fireplace, classic built-in shelving, and an open layout that seamlessly connects the living area to the dining space and kitchen. Natural light fills the home through the many windows and extra wide glass doors. Features you will find throughout include fresh neutral paint, recessed lighting, pendant lighting, ceiling fans, and updated vinyl flooring.
The kitchen features granite countertops, stainless steel appliances, and a gas stovetop. Enjoy a seamless indoor-outdoor experience with views of the lush backyard, directly accessible from the dining area. The master bedroom features not only an en-suite bathroom but also a custom-designed closet that caters to your storage needs and direct access to the backyard. One of the standout features of this property is the paved backyard that offers both privacy and a touch of nature. Enjoy outdoor activities, entertain guests, or simply bask in the beauty of your own outdoor space. Last, but not least, the two-car garage was tastefully converted into a flexible use space, perfect for a home office or additional bedroom along with a separate area reserved for all of your storage needs. Minutes from world class beaches, parks, trails, shopping, entertainment, and schools. No HOA. Don't miss the chance to experience the tranquility and charm of this delightful home – schedule a viewing today!
Sold for $1,150,000
Listed by: Re/Max Coastal Homes • Darren Shepherd • Contact: 949-353-9494
Bought with: Coldwell Banker Realty
$1,150,000
24971 Adelanto Dr, Laguna Niguel, CA 92677
3beds
1,450sqft
Single Family Residence
Built in 1965
10,440 Square Feet Lot
$1,435,900 Zestimate®
$793/sqft
$4,850 Estimated rent
Home value
$1,435,900
$1.35M - $1.54M
$4,850/mo
Zestimate® history
Owner options
List your home for rent
$4,850/mo
Rent Zestimate®
Find your next renter with Zillow Rental Manager. Plus, with online applications, you can quickly screen prospective tenants – for free.
$4,850/mo
Rent Zestimate®
Refinance and save
$7,168/mo
Est. payment
Refinancing to a lower rate could help reduce your monthly payments and save thousands over the life of the loan.
$7,168/mo
Est. payment
Explore your selling options
Work with a Zillow partner agent
Leverage their expertise and Zillow's premium Showcase listings to get your home seen by more buyers.
Get startedList with your own agent
Get your home in front of millions of buyers by listing it on Zillow.
Learn how to do itSell it yourself
Take full control of how buyers see your home on Zillow by listing For Sale by Owner (FSBO).
List your homeWhat's special
Focal point fireplacePaved backyardFlexible use spaceClassic built-in shelvingNatural lightPendant lightingExtra wide glass doors
Zillow last checked:
Listing updated:
Listed by:
Darren Shepherd DRE #02000042 949-353-9494,
Re/Max Coastal Homes,
Nick Ahrens DRE #01957197 949-230-3625,
Re/Max Coastal Homes
Bought with:
Gilda Duhs, DRE #00892910
Coldwell Banker Realty
Source: CRMLS,MLS#: OC23158692 Originating MLS: California Regional MLS
Originating MLS: California Regional MLSFacts & features
Interior
Bedrooms & bathrooms
- Bedrooms: 3
- Bathrooms: 2
- Full bathrooms: 2
- Main level bathrooms: 2
- Main level bedrooms: 3
Rooms
- Room types: Bedroom, Foyer, Kitchen, Living Room, Primary Bedroom, Dining Room
Primary bedroom
- Features: Primary Suite
Bedroom
- Features: All Bedrooms Down
Bathroom
- Features: Bathroom Exhaust Fan, Bathtub, Tile Counters, Tub Shower, Walk-In Shower
Kitchen
- Features: Granite Counters
Heating
- Central, Fireplace(s)
Cooling
- Central Air
Appliances
- Included: Dishwasher, Gas Cooktop, Gas Oven, Gas Water Heater, Refrigerator, Range Hood, Water Softener
- Laundry: Washer Hookup, Electric Dryer Hookup, Laundry Room
Features
- Built-in Features, Ceiling Fan(s), Separate/Formal Dining Room, Granite Counters, Open Floorplan, Recessed Lighting, All Bedrooms Down, Entrance Foyer, Primary Suite
- Flooring: Vinyl
- Windows: Plantation Shutters, Screens
- Has fireplace: Yes
- Fireplace features: Gas Starter, Living Room
- Common walls with other units/homes: No Common Walls
Interior area
- Total interior livable area: 1,450 sqft
Property
Parking
- Total spaces: 4
- Parking features: Driveway, Garage
- Attached garage spaces: 2
- Uncovered spaces: 2
Accessibility
- Accessibility features: None
Features
- Levels: One
- Stories: 1
- Entry location: First level
- Patio & porch: Front Porch, Open, Patio
- Exterior features: Barbecue, Rain Gutters, Fire Pit
- Pool features: None
- Spa features: None
- Fencing: Wood,Wrought Iron
- Has view: Yes
- View description: Trees/Woods
Lot
- Size: 10,440 Square Feet
- Features: Back Yard, Corner Lot, Sloped Down, Front Yard, Garden, Lawn, Landscaped, Paved, Sprinkler System, Yard
Details
- Additional structures: Storage
- Parcel number: 63704222
- Special conditions: Standard
Construction
Type & style
- Home type: SingleFamily
- Property subtype: Single Family Residence
Materials
- Brick Veneer, Stucco
- Foundation: Slab
- Roof: Asphalt,Shingle
Condition
- Turnkey
- New construction: No
- Year built: 1965
Details
- Builder model: Hillsdale
- Builder name: Avco
Utilities & green energy
- Electric: Standard
- Sewer: Public Sewer
- Water: Private
- Utilities for property: Electricity Connected, Natural Gas Connected, Sewer Connected, Water Connected
Community & HOA
Community
- Features: Curbs, Hiking, Park, Street Lights, Suburban, Sidewalks
- Security: Carbon Monoxide Detector(s), Smoke Detector(s)
- Subdivision: Niguel Hills (Nh)
Location
- Region: Laguna Niguel
Financial & listing details
- Price per square foot: $793/sqft
- Tax assessed value: $1,173,000
- Annual tax amount: $11,848
- Date on market: 8/25/2023
- Cumulative days on market: 12 days
- Listing terms: Cash to New Loan
- Road surface type: Paved
Price history
| Date | Event | Price |
|---|---|---|
| 9/27/2023 | Sold | $1,150,000-1.6%$793/sqft |
Source:  CRMLS #OC23158692 Report a problem CRMLS #OC23158692 Report a problem | ||
| 9/20/2023 | Pending sale | $1,169,000$806/sqft |
Source: CRMLS #OC23158692 Report a problem | ||
| 9/8/2023 | Contingent | $1,169,000$806/sqft |
Source: CRMLS #OC23158692 Report a problem | ||
| 9/4/2023 | Price change | $1,169,000-4.6%$806/sqft |
Source: CRMLS #OC23158692 Report a problem | ||
| 8/25/2023 | Listed for sale | $1,225,000+53.3%$845/sqft |
Source: CRMLS #OC23158692 Report a problem | ||
| 4/25/2018 | Listing removed | $799,000$551/sqft |
Source: Re/Max Real Estate Group #OC18058491 Report a problem | ||
| 4/25/2018 | Listed for sale | $799,000+1.1%$551/sqft |
Source: Re/Max Real Estate Group #OC18058491 Report a problem | ||
| 4/24/2018 | Sold | $790,000-1.1%$545/sqft |
Source: Public Record Report a problem | ||
| 4/2/2018 | Pending sale | $799,000$551/sqft |
Source: Re/Max Real Estate Group #OC18058491 Report a problem | ||
| 3/14/2018 | Listed for sale | $799,000+76.6%$551/sqft |
Source: Re/Max Real Estate Group #OC18058491 Report a problem | ||
| 6/26/2012 | Sold | $452,500-36.7%$312/sqft |
Source: Public Record Report a problem | ||
| 6/24/2005 | Sold | $715,000+44.4%$493/sqft |
Source: Public Record Report a problem | ||
| 3/25/2003 | Sold | $495,000+80.7%$341/sqft |
Source: Public Record Report a problem | ||
| 8/4/1999 | Sold | $274,000$189/sqft |
Source: Public Record Report a problem | ||
Public tax history
| Year | Property taxes | Tax assessment |
|---|---|---|
| 2025 | $11,848 +1.7% | $1,173,000 +2% |
| 2024 | $11,652 +34.3% | $1,150,000 +33.1% |
| 2023 | $8,675 +2% | $863,979 +2% |
| 2022 | $8,508 +2% | $847,039 +2% |
| 2021 | $8,343 +1% | $830,431 +1% |
| 2020 | $8,259 | $821,916 +2% |
| 2019 | $8,259 +2% | $805,800 +61.5% |
| 2018 | $8,095 +65.3% | $499,073 +2% |
| 2017 | $4,897 | $489,288 +2% |
| 2016 | $4,897 +2% | $479,695 +1.5% |
| 2015 | $4,802 +3.6% | $472,490 +2% |
| 2014 | $4,636 | $463,235 +0.5% |
| 2013 | -- | $461,142 -5.7% |
| 2012 | -- | $489,000 |
| 2011 | -- | $489,000 |
| 2010 | -- | $489,000 -3.9% |
| 2009 | -- | $509,000 -21.7% |
| 2008 | -- | $650,000 -12.6% |
| 2007 | -- | $743,886 +2% |
| 2006 | -- | $729,300 +41.2% |
| 2005 | -- | $516,660 +2.5% |
| 2004 | -- | $504,241 +73.4% |
| 2003 | -- | $290,770 +2% |
| 2002 | -- | $285,069 +2% |
| 2001 | $2,781 +1.9% | $279,480 +2% |
| 2000 | $2,728 | $274,000 |
Find assessor info on the county website
Neighborhood: 92677
Nearby homes
- $1,374,0004 bd2 ba1.6k sqft24941 Adelanto Dr, Laguna Niguel, CA 92677Off Market
- $1,358,0003 bd3 ba1.4k sqft29391 Las Cruces, Laguna Niguel, CA 92677Off Market

- $1,531,9003 bd2 ba1.5k sqft24921 Adelanto Dr, Laguna Niguel, CA 92677Off Market
- $1,475,1004 bd2 ba1.9k sqft25001 Adelanto Dr, Laguna Niguel, CA 92677Off Market
- $1,296,5003 bd2 ba1.3k sqft29392 Las Cruces, Laguna Niguel, CA 92677Off Market
- $1,687,5006 bd4 ba2.3k sqft24911 Adelanto Dr, Laguna Niguel, CA 92677Off Market
- $1,269,9003 bd3 ba1.4k sqft29381 Las Cruces, Laguna Niguel, CA 92677Off Market
- $1,520,4003 bd2 ba1.6k sqft25011 Adelanto Dr, Laguna Niguel, CA 92677Off Market
Nearby schools
GreatSchools rating
- 5/10Hidden Hills Elementary SchoolGrades: K-5Distance: 0.6 mi
- 8/10Niguel Hills Middle SchoolGrades: 6-8Distance: 0.6 mi
- 9/10Dana Hills High SchoolGrades: 9-12Distance: 4 mi
Get a cash offer in 3 minutes
Find out how much your home could sell for in as little as 3 minutes with a no-obligation cash offer.
Estimated market value
$1,435,900
Get a cash offer in 3 minutes
Find out how much your home could sell for in as little as 3 minutes with a no-obligation cash offer.
Estimated market value
$1,435,900
- California
- Orange County
- Laguna Niguel
- 92677
- 24971 Adelanto Dr
Nearby cities
Nearby zip codes
Other Laguna Niguel Topics
