Skip main navigation
Sold
  • Price Unknown

    24972 W 145th St, Olathe, KS 66061

    4beds
    3,158sqft
    Single Family Residence
    Built in 2024
    10,245 Square Feet Lot
    $669,500 Zestimate®
    $--/sqft
    $4,756 Estimated rent

    Home value

    $669,500

    $623,000 - $723,000

    $4,756/mo

    Zestimate® history
    Loading
    Loading...

    Owner options

    List your home for rent

    $4,756/mo

    Rent Zestimate®

    Find your next renter with Zillow Rental Manager. Plus, with online applications, you can quickly screen prospective tenants – for free.

    Learn more

    $4,756/mo

    Rent Zestimate®

    Refinance and save

    $330/mo

    Est. payment

    Refinancing to a lower rate could help reduce your monthly payments and save thousands over the life of the loan.

    See today's rates

    $330/mo

    Est. payment

    Explore your selling options

    Work with a Zillow partner agent

    Leverage their expertise and Zillow's premium Showcase listings to get your home seen by more buyers.

    Get started

    List with your own agent

    Get your home in front of millions of buyers by listing it on Zillow.

    Learn how to do it

    Sell it yourself

    Take full control of how buyers see your home on Zillow by listing For Sale by Owner (FSBO).

    List your home

    What's special

    Large guest suiteHuge rec roomPrimary suiteU-shaped kitchenQuartz countersFinished lower levelMature trees
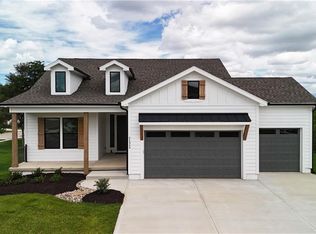
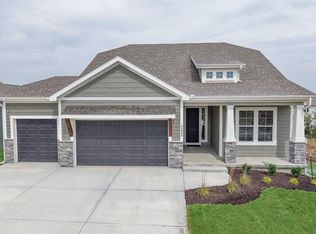
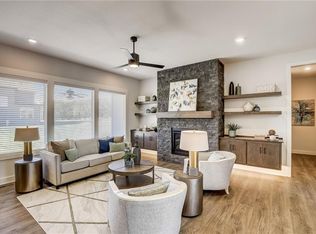
    Reduced! Furnished Model For Sale with Quick Possession!! Situated on an 82' wide lot, the Sonoma reverse 1.5 Story by award-winning Inspired Homes! The primary suite and large guest suite reside on the main level. Airy and spacious with 10' ceilings on the main level, large dining/great room combo with abundant natural light throughout the home. Beautiful U-shaped kitchen with tall custom cabinetry, spacious island, built in SS appliances and quartz counters. Enter from garage into the roomy mud room/laundry area with plenty of storage for all. Don't miss the finished lower level with HUGE rec room, 2 additional bedrooms, full bathroom, and wet bar! Why pay high HOA dues for amenities rarely used? Huntford is a quiet and peaceful neighborhood in Western Olathe with low HOA dues! Nestled among mature trees and just a 2-minute drive to nearby Lake Olathe Recreation Park, which offers boating, kayaking, beach, marina, fishing, walking trails and more!

    Zillow last checked:

    Listing updated:

    Listed by:

    Danny Watts 816-304-3771,

    Inspired Realty of KC, LLC

    Bought with:

    Trisha Ferguson, SP00233102

    Coldwell Banker Distinctive Pr

    Source: Heartland MLS as distributed by MLS GRID,MLS#: 2486867MLS Logo

    Facts & features

    Interior

    Bedrooms & bathrooms
    • Bedrooms: 4
    • Bathrooms: 4
    • Full bathrooms: 3
    • 1/2 bathrooms: 1
    Bedroom 1
    • Level: Main
    Bedroom 2
    • Level: Main
    Bedroom 3
    • Level: Basement
    Bedroom 4
    • Level: Basement
    Heating
    • Forced Air
    Cooling
    • Electric
    Appliances
    • Included: Cooktop, Dishwasher, Disposal, Exhaust Fan, Humidifier, Microwave, Built-In Oven, Stainless Steel Appliance(s)
    • Laundry: Bedroom Level, Main Level
    Features
    • Ceiling Fan(s), Custom Cabinets, Kitchen Island, Pantry, Walk-In Closet(s), Wet Bar
    • Flooring: Carpet, Tile, Wood
    • Basement: Basement BR,Finished,Sump Pump,Walk-Out Access
    • Number of fireplaces: 1
    • Fireplace features: Great Room, Heat Circulator
    Interior area
    • Total structure area: 3,158
    • Total interior livable area: 3,158 sqft
    • Finished area above ground: 1,909
    • Finished area below ground: 1,249

    Property

    Parking
    • Total spaces: 3
    • Parking features: Attached
    • Attached garage spaces: 3
    Features
    • Patio & porch: Covered, Patio
    Lot
    • Size: 10,245 Square Feet
    • Features: City Lot
    Details
    • Parcel number: DP392500000045
    • Other equipment: Back Flow Device

    Construction

    Type & style
    • Home type: SingleFamily
    • Architectural style: Craftsman
    • Property subtype: Single Family Residence
    Materials
    • Frame, Wood Siding
    • Roof: Composition
    Condition
    • New Construction
    • New construction: Yes
    • Year built: 2024
    Details
    • Builder model: Sonoma - Craftsman
    • Builder name: Inspired Homes

    Utilities & green energy

    • Sewer: Public Sewer
    • Water: Public
    Green energy
    • Energy efficient items: Appliances, HVAC, Insulation, Doors, Thermostat, Water Heater, Windows

    Community & HOA

    Community
    • Security: Smoke Detector(s)
    • Subdivision: Huntford
    HOA
    • Has HOA: Yes
    • Services included: No Amenities
    • HOA fee: $330 annually
    Location
    • Region: Olathe

    Financial & listing details

    • Tax assessed value: $637,800
    • Annual tax amount: $9,083
    • Date on market: 5/4/2024
    • Listing terms: Cash,Conventional,VA Loan
    • Ownership: Private
    • Road surface type: Paved

    Price history

    DateEventPrice
    3/24/2025Sold--
    Source: Heartland MLS as distributed by MLS GRID #2486867 Report a problem
    1/29/2025Pending sale$645,000$204/sqft
    Source: Heartland MLS as distributed by MLS GRID #2486867 Report a problem
    10/18/2024Price change$645,000-0.8%$204/sqft
    Source: Heartland MLS as distributed by MLS GRID #2486867 Report a problem
    8/28/2024Price change$650,000-3%$206/sqft
    Source: Heartland MLS as distributed by MLS GRID #2486867 Report a problem
    6/3/2024Price change$670,000-0.7%$212/sqft
    Source: Heartland MLS as distributed by MLS GRID #2486867 Report a problem
    5/4/2024Listed for sale$675,000$214/sqft
    Source: Heartland MLS as distributed by MLS GRID #2486867 Report a problem
    4/29/2024Listing removed--
    Source: Heartland MLS as distributed by MLS GRID #2480539 Report a problem
    3/30/2024Listed for sale$675,000$214/sqft
    Source: Heartland MLS as distributed by MLS GRID #2480539 Report a problem

    Public tax history

    YearProperty taxesTax assessment
    2025$8,260 +529.6%$73,348 +551.1%
    2024$1,312 +9.4%$11,266 +10%
    2023$1,199 +66.7%$10,244 +71.4%
    2022$719 $5,977
    Find assessor info on the county website

    Neighborhood: Prairie Highlands

    Nearby schools

    GreatSchools rating
    Schools provided by the listing agent
    • Elementary: Clearwater Creek
    • Middle: Oregon Trail
    • High: Olathe West

    Source: Heartland MLS as distributed by MLS GRID. This data may not be complete. We recommend contacting the local school district to confirm school assignments for this home.

    Get a cash offer in 3 minutes
    Find out how much your home could sell for in as little as 3 minutes with a no-obligation cash offer.
    Estimated market value
    $669,500
    Get a cash offer in 3 minutes
    Find out how much your home could sell for in as little as 3 minutes with a no-obligation cash offer.
    Estimated market value
    $669,500