Discover a beautifully crafted custom home tucked within the peaceful St. Michaels community, where refined design meets everyday comfort. This exceptional residence offers 4 generously sized bedrooms and 3.5 thoughtfully designed bathrooms, filled with premium details throughout. The versatile gas fireplace anchors the inviting main living space, complemented by custom built-ins that add both character and functionality. The expansive primary suite is a true retreat, featuring an oversized walk-in closet and a spa-inspired bathroom with a large custom shower and new fixtures. A second-floor en suite bedroom provides an ideal option for guests or multigenerational living. Outdoor living shines on the sprawling Trex deck, complete with a Sunsetter awning and a fully fenced backyard—perfect for entertaining or unwinding in privacy. Additional highlights include a large walk-in storage attic with the potential to convert into a fifth bedroom, office, or media room. Recent upgrades such as a newer first-floor HVAC system, a brand-new second-floor HVAC, an updated 80-gallon hot water heater, and a freshly painted interior ensure comfort, efficiency, and move-in readiness. Set within a tranquil 40-acre enclave featuring walking trails, ponds, and waterfront access along scenic San Domingo Creek, this home offers a rare blend of natural beauty and convenience. Enjoy easy access to downtown St. Michaels while benefiting from no town taxes. A truly special home that delivers relaxed luxury, space to grow, and an exceptional Eastern Shore lifestyle.
Sold for $685,000
$685,000
24977 Back Creek Dr, Saint Michaels, MD 21663
4beds
3,010sqft
Single Family Residence
Built in 2006
0.27 Acres Lot
$682,600 Zestimate®
$228/sqft
$3,269 Estimated rent
Home value
$682,600
$416,000 - $1.12M
$3,269/mo
Zestimate® history
Owner options
List your home for rent
$3,269/mo
Rent Zestimate®
Find your next renter with Zillow Rental Manager. Plus, with online applications, you can quickly screen prospective tenants – for free.
$3,269/mo
Rent Zestimate®
Refinance and save
$4,168/mo
Est. payment
Refinancing to a lower rate could help reduce your monthly payments and save thousands over the life of the loan.
$4,168/mo
Est. payment
Explore your selling options
Work with a Zillow partner agent
Leverage their expertise and Zillow's premium Showcase listings to get your home seen by more buyers.
Get startedList with your own agent
Get your home in front of millions of buyers by listing it on Zillow.
Learn how to do itSell it yourself
Take full control of how buyers see your home on Zillow by listing For Sale by Owner (FSBO).
List your homeWhat's special
Gas fireplaceMassive walk-in closetSprawling trex deckOversized bathroomFully fenced backyardSpacious layoutExpansive primary suite
Zillow last checked:
Listing updated:
Listed by:
Eddie Mangold 410-310-6867,
Benson & Mangold, LLC
Bought with:
Tiffany Cloud
Meredith Fine Properties
Source: Bright MLS,MLS#: MDTA2010224
Facts & features
Interior
Bedrooms & bathrooms
- Bedrooms: 4
- Bathrooms: 4
- Full bathrooms: 3
- 1/2 bathrooms: 1
- Main level bathrooms: 2
- Main level bedrooms: 1
Rooms
- Room types: Dining Room, Primary Bedroom, Sitting Room, Bedroom 4, Kitchen, Sun/Florida Room, Great Room, Office, Storage Room, Bathroom 3, Primary Bathroom, Half Bath
Primary bedroom
- Features: Flooring - Carpet, Window Treatments
- Level: Upper
Bedroom 4
- Features: Flooring - Carpet
- Level: Upper
Primary bathroom
- Features: Double Sink, Soaking Tub
- Level: Main
Primary bathroom
- Level: Main
Primary bathroom
- Level: Upper
Bathroom 3
- Features: Flooring - Carpet
- Level: Upper
Dining room
- Features: Flooring - HardWood
- Level: Main
Great room
- Features: Cathedral/Vaulted Ceiling, Fireplace - Gas, Fireplace - Wood Burning, Flooring - HardWood, Window Treatments
- Level: Main
Half bath
- Level: Main
Kitchen
- Features: Granite Counters, Flooring - HardWood, Kitchen Island, Kitchen - Gas Cooking, Pantry, Window Treatments
- Level: Main
Office
- Level: Main
Sitting room
- Level: Upper
Storage room
- Level: Upper
Other
- Features: Flooring - Tile/Brick
- Level: Main
Heating
- Heat Pump, Electric
Cooling
- Heat Pump, Electric
Appliances
- Included: Disposal, Dishwasher, Dryer, Exhaust Fan, Microwave, Oven/Range - Gas, Refrigerator, Stainless Steel Appliance(s), Washer, Water Conditioner - Owned, Water Heater, Electric Water Heater
Features
- Air Filter System, Built-in Features, Ceiling Fan(s), Breakfast Area, Open Floorplan, Kitchen - Gourmet, Kitchen Island, Recessed Lighting, Bathroom - Stall Shower, Upgraded Countertops, Cathedral Ceiling(s), 9'+ Ceilings, Dry Wall, Tray Ceiling(s)
- Flooring: Hardwood, Carpet, Ceramic Tile, Wood
- Windows: Window Treatments
- Has basement: No
- Number of fireplaces: 1
- Fireplace features: Gas/Propane, Wood Burning, Brick
Interior area
- Total structure area: 3,010
- Total interior livable area: 3,010 sqft
- Finished area above ground: 3,010
- Finished area below ground: 0
Property
Parking
- Total spaces: 2
- Parking features: Storage, Garage Faces Front, Attached, Driveway
- Attached garage spaces: 2
- Has uncovered spaces: Yes
Accessibility
- Accessibility features: Accessible Hallway(s)
Features
- Levels: Two
- Stories: 2
- Patio & porch: Deck, Porch
- Exterior features: Flood Lights, Bump-outs
- Pool features: None
- Has view: Yes
- View description: Garden, Trees/Woods
Lot
- Size: 0.27 Acres
- Features: Backs to Trees
Details
- Additional structures: Above Grade, Below Grade
- Parcel number: 2102115743
- Zoning: R1
- Special conditions: Standard
Construction
Type & style
- Home type: SingleFamily
- Architectural style: Craftsman,Transitional
- Property subtype: Single Family Residence
Materials
- Frame
- Foundation: Block, Crawl Space
- Roof: Architectural Shingle
Condition
- New construction: No
- Year built: 2006
Utilities & green energy
- Electric: 200+ Amp Service
- Sewer: Public Sewer
- Water: Well
- Utilities for property: Cable Connected, Propane
Community & HOA
Community
- Subdivision: Back Creek Landing
HOA
- Has HOA: Yes
- HOA fee: $100 monthly
Location
- Region: Saint Michaels
Financial & listing details
- Price per square foot: $228/sqft
- Tax assessed value: $586,600
- Annual tax amount: $4,872
- Date on market: 6/10/2025
- Listing agreement: Exclusive Right To Sell
- Listing terms: Cash,FHA,Conventional
- Ownership: Fee Simple
Price history
| Date | Event | Price |
|---|---|---|
| 6/10/2026 | Sold | $685,000-2.1%$228/sqft |
Source:  Bright MLS #MDTA2010224 Report a problem Bright MLS #MDTA2010224 Report a problem | ||
| 5/19/2026 | Contingent | $699,999$233/sqft |
Source: Bright MLS #MDTA2010224 Report a problem | ||
| 5/12/2026 | Price change | $699,999-6.7%$233/sqft |
Source: Bright MLS #MDTA2010224 Report a problem | ||
| 1/16/2026 | Listed for sale | $749,999$249/sqft |
Source: Bright MLS #MDTA2010224 Report a problem | ||
| 10/21/2025 | Listing removed | $749,999$249/sqft |
Source: Bright MLS #MDTA2010224 Report a problem | ||
| 10/8/2025 | Pending sale | $749,999$249/sqft |
Source: Bright MLS #MDTA2010224 Report a problem | ||
| 9/4/2025 | Price change | $749,999-3.8%$249/sqft |
Source: Bright MLS #MDTA2010224 Report a problem | ||
| 6/10/2025 | Listed for sale | $779,500+14.7%$259/sqft |
Source: Bright MLS #MDTA2010224 Report a problem | ||
| 11/14/2022 | Sold | $679,500$226/sqft |
Source: Bright MLS #MDTA2003790 Report a problem | ||
| 9/15/2022 | Pending sale | $679,500$226/sqft |
Source: Bright MLS #MDTA2003790 Report a problem | ||
| 8/22/2022 | Contingent | $679,500$226/sqft |
Source: Bright MLS #MDTA2003790 Report a problem | ||
| 8/17/2022 | Listed for sale | $679,500+23.7%$226/sqft |
Source: Bright MLS #MDTA2003790 Report a problem | ||
| 9/18/2020 | Listing removed | $549,500$183/sqft |
Source: Long & Foster Real Estate, Inc. #MDTA138412 Report a problem | ||
| 3/12/2020 | Listed for sale | $549,500-7.8%$183/sqft |
Source: Long & Foster Real Estate, Inc. #MDTA137606 Report a problem | ||
| 11/21/2006 | Sold | $595,734$198/sqft |
Source: Public Record Report a problem | ||
Public tax history
| Year | Property taxes | Tax assessment |
|---|---|---|
| 2025 | -- | $586,600 +8.7% |
| 2024 | $4,872 +15.7% | $539,500 +9.6% |
| 2023 | $4,212 +19.1% | $492,400 +10.6% |
| 2022 | $3,536 +6.3% | $445,300 +0.3% |
| 2021 | $3,326 +0.3% | $443,967 +0.3% |
| 2020 | $3,316 +0.3% | $442,633 +0.3% |
| 2019 | $3,306 +4.3% | $441,300 |
| 2018 | $3,169 +5.2% | $441,300 |
| 2017 | $3,013 +1.6% | $441,300 -4.4% |
| 2016 | $2,966 | $461,500 |
| 2015 | $2,966 -0.1% | $461,500 |
| 2014 | $2,970 | $461,500 -20.9% |
| 2013 | -- | $583,100 |
| 2012 | -- | $583,100 |
| 2011 | -- | $583,100 -10.5% |
| 2010 | -- | $651,680 +7.1% |
| 2009 | -- | $608,550 +7.6% |
| 2008 | -- | $565,420 +8.3% |
| 2007 | -- | $522,290 +356.4% |
| 2006 | -- | $114,446 +13.1% |
| 2005 | -- | $101,173 +15.1% |
| 2004 | -- | $87,900 +5.5% |
| 2003 | -- | $83,332 |
Find assessor info on the county website
Neighborhood: 21663
Nearby homes
- $765,0005 bd4 ba3.3k sqft24981 Back Creek Dr, Saint Michaels, MD 21663Sold
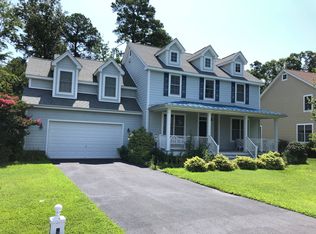
- $765,0005 bd4 ba3.1k sqft24981 Back Crk, Saint Michaels, MD 21663Sold
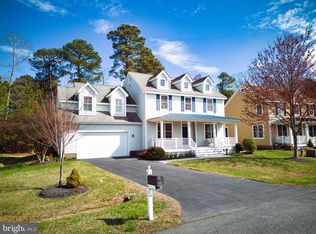
- $764,0004 bd4 ba3k sqft24973 Back Creek Dr, Saint Michaels, MD 21663Off Market
- $823,5005 bd4 ba3.3k sqft24985 Back Creek Dr, Saint Michaels, MD 21663Off Market

- $---- bd-- ba-- sqftPond Haven Ln, Saint michaels, MD 21663Off Market
- $720,3003 bd3 ba3.1k sqft7971 Pond Haven Ln, Saint Michaels, MD 21663Off Market
- $733,9004 bd4 ba3.1k sqft24969 Back Creek Dr, Saint Michaels, MD 21663Off Market
- $719,8003 bd3 ba3k sqft7967 Pond Haven Ln, Saint Michaels, MD 21663Off Market
Nearby schools
GreatSchools rating
- 5/10St. Michaels Elementary SchoolGrades: PK-5Distance: 0.9 mi
- 5/10St. Michaels Middle/High SchoolGrades: 6-12Distance: 0.9 mi
Schools provided by the listing agent
- District: Talbot County Public Schools
Source: Bright MLS. This data may not be complete. We recommend contacting the local school district to confirm school assignments for this home.
Get a cash offer in 3 minutes
Find out how much your home could sell for in as little as 3 minutes with a no-obligation cash offer.
Estimated market value
$682,600
Get a cash offer in 3 minutes
Find out how much your home could sell for in as little as 3 minutes with a no-obligation cash offer.
Estimated market value
$682,600
- Maryland
- Talbot County
- Saint Michaels
- 21663
- 24977 Back Creek Dr
Nearby cities
Nearby zip codes
Other Saint Michaels Topics
