Skip main navigation
Active
  • Price cut: $10K (7/9)
    $649,000

    24977 Sturtevant Dr, Veneta, OR 97487

    2beds
    648sqft
    Residential, Manufactured Home
    Built in 1968
    24.21 Acres Lot
    $-- Zestimate®
    $1,002/sqft
    $-- HOA

    What's special

    Open layout
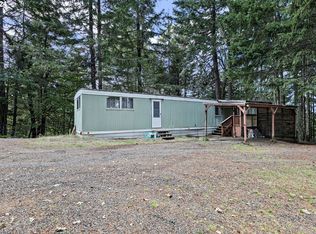
    Imagine building your dream home on this private 24-acre retreat perched among the clouds, offering breathtaking views of the Three Sisters and the Coastal Range! Tucked at the top of a hill on a quiet dead-end road between Crow and Veneta, this spectacular property provides unmatched seclusion, serenity, and stunning natural beauty.A 1968 single-wide manufactured home currently offers a comfortable temporary place to live while you design and construct your ideal residence. The home features 2 bedrooms, 1 bathroom, and an open layout—perfect for settling in during the building process.For hobbyists, storage needs, or serious workspace, you’ll love the 60x80 shop complete with concrete floors and a raised storage platform. The property is thoughtfully laid out, offering excellent separation between the shop, the existing dwelling, and the future homesite.The cleared homesite is ready for your vision, with well, septic, and power already connected—saving time, money, and stress as you plan your build.If you’re seeking privacy, views, and the perfect canvas to create your forever home, this exceptional property delivers.
    637 days
    |
    218
    |
    8
    |

    Zillow last checked:

    Listing updated:

    Listed by:

    Stephanie Coats 541-554-9435,

    Keller Williams Realty Eugene and Springfield

    Source: RMLS (OR),MLS#: 24482989MLS Logo

      Facts & features

      Interior

      Bedrooms & bathrooms
      • Bedrooms: 2
      • Bathrooms: 1
      • Full bathrooms: 1
      • Main level bathrooms: 1
      Rooms
      • Room types: Bedroom 2, Dining Room, Family Room, Kitchen, Living Room, Primary Bedroom
      Primary bedroom
      • Features: Closet, Wallto Wall Carpet
      • Level: Main
      • Area: 121
      • Dimensions: 11 x 11
      Bedroom 2
      • Features: Closet, Wallto Wall Carpet
      • Level: Main
      • Area: 80
      • Dimensions: 10 x 8
      Kitchen
      • Level: Main
      • Area: 99
      • Width: 11
      Living room
      • Features: Wallto Wall Carpet
      • Level: Main
      • Area: 176
      • Dimensions: 16 x 11
      Heating
      • Forced Air
      Appliances
      • Included: Dishwasher, Free-Standing Range, Free-Standing Refrigerator, Electric Water Heater
      Features
      • Closet
      • Flooring: Wall to Wall Carpet
      • Windows: Aluminum Frames
      • Basement: None
      Interior area
      • Total structure area: 648
      • Total interior livable area: 648 sqft

      Property

      Parking
      • Total spaces: 1
      • Parking features: RV Access/Parking, RV Boat Storage, Carport
      • Garage spaces: 1
      • Has carport: Yes
      Features
      • Stories: 1
      • Has view: Yes
      • View description: Mountain(s), Territorial, Trees/Woods
      Lot
      • Size: 24.21 Acres
      • Features: Sloped, Trees, Wooded, Acres 20 to 50
      Details
      • Additional structures: RVParking, RVBoatStorage
      • Additional parcels included: 1516721
      • Parcel number: 1237591
      • Zoning: F2

      Construction

      Type & style
      • Home type: MobileManufactured
      • Property subtype: Residential, Manufactured Home
      Materials
      • Aluminum Siding
      • Foundation: Block, Skirting
      • Roof: Membrane
      Condition
      • Resale
      • New construction: No
      • Year built: 1968

      Utilities & green energy

      • Sewer: Standard Septic
      • Water: Well

      Community & HOA

      HOA
      • Has HOA: No
      Location
      • Region: Veneta

      Financial & listing details

      • Price per square foot: $1,002/sqft
      • Tax assessed value: $194,059
      • Annual tax amount: $1,660
      • Date on market: 10/19/2024
      • Listing terms: Cash,Conventional
      • Road surface type: Gravel
      • Body type: Single Wide

        Estimated market value

        Not available

        Estimated sales range

        Not available

        $2,619/mo

        Price history

        DateEventPrice
        7/9/2026Price change$649,000-1.5%$1,002/sqft
        Source: RMLS (OR) #24482989 Report a problem
        11/25/2025Price change$659,000-5.2%$1,017/sqft
        Source: RMLS (OR) #24482989 Report a problem
        7/29/2025Price change$695,000-4.7%$1,073/sqft
        Source: RMLS (OR) #24482989 Report a problem
        6/19/2025Price change$729,000-8.3%$1,125/sqft
        Source: RMLS (OR) #24482989 Report a problem
        10/19/2024Listed for sale$795,000+1666.7%$1,227/sqft
        Source: RMLS (OR) #24482989 Report a problem
        10/13/1983Sold$45,000$69/sqft
        Source: Agent Provided Report a problem

        Public tax history

        YearProperty taxesTax assessment
        2018$854 -39.5%$73,816 -46.4%
        2017$1,410 +16%$137,648 +0.6%
        2016$1,215 $136,849 -0.7%
        2015$1,215 -2.2%$137,829 +0.9%
        2014$1,243 $136,561
        Find assessor info on the county website

        Monthly payment

        Estimated monthly payment$1,822
        All calculations are estimates and provided by Zillow, Inc. for informational purposes only. Actual amounts may vary.
        HOA fees may include property taxes on listings classified as Co-Ops. Contact the listing agent and/or owner for fee details.
        Mortgage interest rates are dependent on a number of factors, including credit score, down payment, and repayment length. Interest rate data provided by Zillow Group Marketplace, Inc. as of 1/1/1970 from various mortgage lenders with which we have lead or other similar arrangements; the Estimated Payment is an average of those rates.
        See how much you could borrow to make a competitive offer.

        Climate risks

        Neighborhood: 97487

        Getting around

        0 / 100
        Car-Dependent
        24 / 100
        Somewhat Bikeable

        Nearby schools

        GreatSchools rating
        Schools provided by the listing agent
        • Elementary: Applegate
        • Middle: Crow
        • High: Crow

        Source: RMLS (OR). This data may not be complete. We recommend contacting the local school district to confirm school assignments for this home.

        A local agent can set up tours, give advice and negotiate with sellers.

        Browse local experts

        Similar homes