Skip main navigation
Sold for $950,000
  • Listing Provided by: COMPASS
    Bought with: COMPASS
    $950,000

    2498 Amherst St, La Verne, CA 91750

    3beds
    1,782sqft
    Single Family Residence
    Built in 1977
    10,573 Square Feet Lot
    $1,044,900 Zestimate®
    $533/sqft
    $4,200 Estimated rent

    Home value

    $1,044,900

    $993,000 - $1.10M

    $4,200/mo

    Zestimate® history
    Loading
    Loading...

    Owner options

    List your home for rent

    $4,200/mo

    Rent Zestimate®

    Find your next renter with Zillow Rental Manager. Plus, with online applications, you can quickly screen prospective tenants – for free.

    Learn more

    $4,200/mo

    Rent Zestimate®

    Refinance and save

    $6,028/mo

    Est. payment

    Refinancing to a lower rate could help reduce your monthly payments and save thousands over the life of the loan.

    See today's rates

    $6,028/mo

    Est. payment

    Explore your selling options

    Work with a Zillow partner agent

    Leverage their expertise and Zillow's premium Showcase listings to get your home seen by more buyers.

    Get started

    List with your own agent

    Get your home in front of millions of buyers by listing it on Zillow.

    Learn how to do it

    Sell it yourself

    Take full control of how buyers see your home on Zillow by listing For Sale by Owner (FSBO).

    List your home

    What's special

    Sparkling swimming poolUpdated cabinetsNew led recessed lightingPendant lightsNew ceiling fansLarge family roomVaulted ceiling
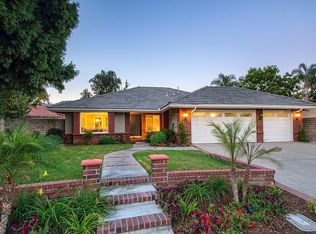
    Lovely LA VERNE pool home available for the first time in 45 years. This single-story home located in a desirable pocket of the city is ready for its second owner. The traditional floor plan is ideal for nearly all homeowners. Step inside and you’ll find beautiful hardwood flooring throughout the common areas. The large family room with a vaulted ceiling features a fireplace, new LED recessed lighting, and a built-in bar area. The kitchen is open to the family room and has updated cabinets and granite counters along with stainless steel appliances and pendant lights. Enjoy meals at the kitchen bar or in the formal dining room just off the kitchen. The large window in the center of the living room is the perfect place to display your holiday decorations, host gatherings, or spend quiet moments with the family. After a long day retreat to the primary suite where the attached bathroom has dual sinks and a large walk-in shower. All three of the bedrooms have new ceiling fans and the interior walls of the home have recently been painted. Stay cool this summer in the sparkling swimming pool or under the covered patio. Conveniently located near the 210 freeway and commerce, the next owner will also be able to take advantage of the desirable Bonita Unified school district. Come by today and check out this wonderful home.

    Zillow last checked:

    Listing updated:

    Listing Provided by:

    Jeffrey Hughes DRE #01987458 626-205-4040,

    COMPASS

    Bought with:

    Lucy Mao, DRE #01779052

    COMPASS

    Source: CRMLS,MLS#: CV23118791MLS LogoOriginating MLS: California Regional MLS

    Facts & features

    Interior

    Bedrooms & bathrooms
    • Bedrooms: 3
    • Bathrooms: 2
    • Full bathrooms: 2
    • Main level bathrooms: 2
    • Main level bedrooms: 3
    Primary bedroom
    • Features: Main Level Primary
    Primary bedroom
    • Features: Primary Suite
    Bedroom
    • Features: All Bedrooms Down
    Bathroom
    • Features: Bathroom Exhaust Fan, Dual Sinks, Granite Counters, Remodeled, Separate Shower, Tub Shower
    Kitchen
    • Features: Granite Counters, Kitchen/Family Room Combo, Updated Kitchen
    Heating
    • Central
    Cooling
    • Central Air
    Appliances
    • Included: Double Oven, Dishwasher, Gas Cooktop, Disposal, Gas Water Heater, Microwave, Refrigerator, Range Hood, Vented Exhaust Fan, Water To Refrigerator, Water Heater
    • Laundry: Washer Hookup, Inside, Laundry Room
    Features
    • Beamed Ceilings, Breakfast Bar, Built-in Features, Block Walls, Ceiling Fan(s), Crown Molding, Separate/Formal Dining Room, Granite Counters, Open Floorplan, Recessed Lighting, All Bedrooms Down, Attic, Main Level Primary, Primary Suite
    • Flooring: Carpet, Tile, Wood
    • Doors: Sliding Doors
    • Windows: Blinds, Double Pane Windows
    • Has fireplace: Yes
    • Fireplace features: Gas Starter, Living Room, Wood Burning
    • Common walls with other units/homes: No Common Walls
    Interior area
    • Total interior livable area: 1,782 sqft

    Property

    Parking
    • Total spaces: 3
    • Parking features: Concrete, Door-Multi, Direct Access, Driveway, Garage Faces Front, Garage, Garage Door Opener, RV Potential
    • Attached garage spaces: 3
    Features
    • Levels: One
    • Stories: 1
    • Entry location: Front
    • Patio & porch: Concrete, Covered, Wood
    • Has private pool: Yes
    • Pool features: In Ground, Private
    • Has spa: Yes
    • Spa features: Heated, In Ground, Private
    • Fencing: Block
    • Has view: Yes
    • View description: Mountain(s)
    Lot
    • Size: 10,573 sqft
    • Features: Front Yard, Garden, Sprinklers In Rear, Sprinklers In Front, Lawn, Landscaped, Sprinklers Timer, Sprinklers On Side, Yard
    Details
    • Parcel number: 8666034003
    • Zoning: LVPR3D*
    • Special conditions: Standard,Trust

    Construction

    Type & style
    • Home type: SingleFamily
    • Property subtype: Single Family Residence
    Materials
    • Foundation: Slab
    • Roof: Tile
    Condition
    • Turnkey
    • New construction: No
    • Year built: 1977

    Utilities & green energy

    • Sewer: Public Sewer
    • Water: Public
    • Utilities for property: Cable Connected, Electricity Connected, Natural Gas Connected, Phone Connected, Sewer Connected, Water Connected

    Community & neighborhood

    Security
    • Security features: Carbon Monoxide Detector(s), Smoke Detector(s)
    Community
    • Community features: Curbs, Street Lights, Suburban, Sidewalks
    Location
    • Region: La Verne

    Other

    Other facts
    • Listing terms: Cash,Cash to New Loan,Conventional,FHA,VA Loan
    • Road surface type: Paved

    Price history

    DateEventPrice
    8/8/2023Sold$950,000+9.8%$533/sqft
    Source: CRMLS #CV23118791 Report a problem
    7/15/2023Contingent$865,000$485/sqft
    Source: CRMLS #CV23118791 Report a problem
    7/6/2023Listed for sale$865,000$485/sqft
    Source: CRMLS #CV23118791 Report a problem

    Public tax history

    YearProperty taxesTax assessment
    2025$11,576 +3.8%$969,000 +2%
    2024$11,153 +346.9%$950,000 +422.6%
    2023$2,496 +1.8%$181,794 +2%
    2022$2,453 +2.3%$178,230 +2%
    2021$2,398 +1.3%$174,736 +1%
    2020$2,367 $172,945 +2%
    2019$2,367 +9.7%$169,555 +2%
    2018$2,157 $166,231 +2%
    2017$2,157 +1.8%$162,972 +2%
    2016$2,119 +2.8%$159,778 +1.5%
    2015$2,060 +2.3%$157,379 +2%
    2014$2,015 $154,297 +2.5%
    2012-- $150,590 +2%
    2011-- $147,638 +0.8%
    2010-- $146,535 -0.2%
    2009-- $146,884 +2%
    2008-- $144,005 +2%
    2007-- $141,182 +2%
    2006-- $138,414
    2005-- $138,414 +4%
    2004-- $133,041 +1.9%
    2003-- $130,604 +2%
    2002-- $128,044 +4%
    2000-- $123,074

    Find assessor info on the county website

    Neighborhood: Foothill Boulevard Corridor

    Nearby schools

    GreatSchools rating
    Get a cash offer in 3 minutes
    Find out how much your home could sell for in as little as 3 minutes with a no-obligation cash offer.
    Estimated market value
    $1,044,900
    Get a cash offer in 3 minutes
    Find out how much your home could sell for in as little as 3 minutes with a no-obligation cash offer.
    Estimated market value
    $1,044,900