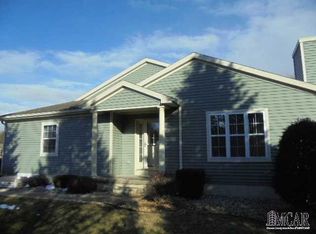
Welcome to Trestle Crossing — a highly sought-after condominium community located just outside the city limits of Adrian in Adrian Township with public sewer service and easy access to the paved trail connecting Adrian and Tecumseh. This well-maintained condominium offers 3 bedrooms, 2 full baths, plus an unfinished basement already plumbed for a future additional bathroom. The desirable split-bedroom floor plan provides privacy for the spacious Primary Suite, complete with a private bath and step-in shower. The attractive entry opens to a cathedral-ceiling living room featuring a cozy gas fireplace. The kitchen includes appliances and updated vinyl plank flooring that continues throughout the home, creating a fresh and modern feel. Convenience continues with a first-floor laundry room offering built-in cabinetry and functional workspace. Residents enjoy direct subdivision access to the scenic paved trail between Adrian and Tecumseh, along with nearby access to the newer picnic shelter area off Bent Oak at Riverside Avenue — perfect for outdoor enjoyment and recreation. Come experience the comfort, convenience, and charm of Trestle Crossing — your Happy Place to Live!
Sold for $230,000
Zillow last checked:
Listing updated:
Bought with:
Jan Hammond, 6502136069
Howard Hanna Real Estate Services-Tecumseh
Source: MiRealSource,MLS#: 50207566 Originating MLS: Lenawee County Association of REALTORS
Originating MLS: Lenawee County Association of REALTORSPrice history
| Date | Event | Price |
|---|---|---|
| 7/13/2026 | Sold | $230,000-2.1%$172/sqft |
Source:  MiRealSource #50207566 Report a problem MiRealSource #50207566 Report a problem | ||
| 7/1/2026 | Pending sale | $234,900$176/sqft |
Source: MiRealSource #50207566 Report a problem | ||
| 6/10/2026 | Contingent | $234,900$176/sqft |
Source: MiRealSource #50207566 Report a problem | ||
| 6/3/2026 | Price change | $234,900-2.1%$176/sqft |
Source: MiRealSource #50207566 Report a problem | ||
| 5/14/2026 | Listed for sale | $239,900+23%$180/sqft |
Source: MiRealSource #50207566 Report a problem | ||
| 8/13/2021 | Sold | $195,000$146/sqft |
Source: Public Record Report a problem | ||
Get a cash offer in 3 minutes
Find out how much your home could sell for in as little as 3 minutes with a no-obligation cash offer.
Estimated market value
$230,000
