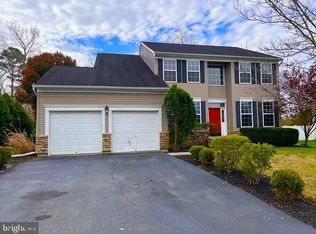
Located in beautiful Garrison Estates. From the moment you enter this home, you are welcomed by an impressive 2-Story Foyer, wonderful open floor plan with 9'ceilings and gorgeous hardwood floors. The versatile floor plan offers a formal living room & dining room with chair rail and crown moldings, a first-floor Study with French Doors, and an enormous 2-Story Family Room with a cozy gas Fireplace, perfect for relaxing & entertaining. You will love cooking in the spacious kitchen, featuring Quartz countertops, 42 Tahoe Maple cabinets, ceramic tile flooring, recessed lighting and breakfast room with sliding glass doors leading to the patio, overlooking the private, wooded back yard. The laundry room is located on the main floor for convenience along with a privately located half bath, and access to the 2-car garage. Upstairs boasts a huge master bedroom with french doors and sitting area, tray ceiling and a luxury master bath room with a double vanity, soaking tub, separate shower, and two generous walk-in closets. 3 additional well-sized bedrooms, as well as a hall bath complete this level. The walk-out basement which is as large as the first floor is currently used as a workshop, but will be stripped bare before settlement. Offers tons of potential for additional living space, with 9ft ceilings and rough plumbing for an additional bathroom. This home is just minutes from Inspira Medical Center and Route 55. 2019-05-29
This property is not currently displayed as for sale or rent on Zillow. This may be different from what's on other websites or public sources.