Skip main navigation
Sold for $555,000
  • $555,000

    2498 E IVANHOE Court, Gilbert, AZ 85295

    4beds
    3baths
    2,250sqft
    Single Family Residence
    Built in 2000
    7,744 Square Feet Lot
    $540,900 Zestimate®
    $247/sqft
    $2,551 Estimated rent

    Home value

    $540,900

    $492,000 - $595,000

    $2,551/mo

    Zestimate® history
    Loading
    Loading...

    Owner options

    List your home for rent

    $2,551/mo

    Rent Zestimate®

    Find your next renter with Zillow Rental Manager. Plus, with online applications, you can quickly screen prospective tenants – for free.

    Learn more

    $2,551/mo

    Rent Zestimate®

    Refinance and save

    $3,353/mo

    Est. payment

    Refinancing to a lower rate could help reduce your monthly payments and save thousands over the life of the loan.

    See today's rates

    $3,353/mo

    Est. payment

    Explore your selling options

    Work with a Zillow partner agent

    Leverage their expertise and Zillow's premium Showcase listings to get your home seen by more buyers.

    Get started

    List with your own agent

    Get your home in front of millions of buyers by listing it on Zillow.

    Learn how to do it

    Sell it yourself

    Take full control of how buyers see your home on Zillow by listing For Sale by Owner (FSBO).

    List your home

    What's special

    Oversized lotUltimate privacyModern stacked stone accentsWhite cabinetrySleek stainless steel appliancesGenerous natural grass areaWood laminate flooring
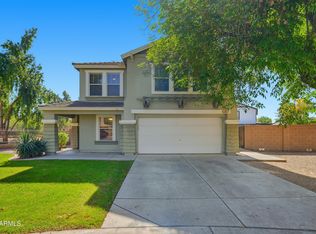
    This stunning 2200 sqf, 4 bed, 2.5 bath home is perfectly situated on an oversized lot at the end of a quiet cul-de-sac, backing to a scenic wash with no neighbor behind for ultimate privacy. Enjoy the convenience of being right next to a park, offering easy access to outdoor activities. Inside, the home features stylish 16x16 tile in the entry and wet areas, and wood laminate flooring in the spacious family room. The kitchen boasts modern stacked stone accents, white cabinetry, and sleek stainless steel appliances. Throughout, you'll find elegant 2-tone paint and custom shutters on every window (except the Arcadia doors). A large loft with a walk-out balcony provides an ideal space for relaxation or entertaining. The expansive backyard offers a generous natural grass area and a dedicated side section for gardening. With all of these incredible features, this home won't last long

    Zillow last checked:

    Listing updated:

    Listed by:

    Keith Anderson 480-487-4878,

    LPT Realty, LLC,

    Sarah Ruiz 480-695-6002,

    LPT Realty, LLC

    Bought with:

    Dorothy Hovard, SA642372000

    RE/MAX Alliance Group

    Source: ARMLS,MLS#: 6802235MLS Logo

    Facts & features

    Interior

    Bedrooms & bathrooms
    • Bedrooms: 4
    • Bathrooms: 3
    Heating
    • Natural Gas
    Cooling
    • Central Air, Ceiling Fan(s)
    Features
    • High Speed Internet, Double Vanity, Upstairs, Breakfast Bar, Full Bth Master Bdrm, Laminate Counters
    • Flooring: Carpet, Laminate, Tile
    • Has basement: No
    Interior area
    • Total structure area: 2,250
    • Total interior livable area: 2,250 sqft

    Property

    Parking
    • Total spaces: 4
    • Parking features: Garage, Open
    • Garage spaces: 2
    • Uncovered spaces: 2
    Features
    • Stories: 2
    • Patio & porch: Covered
    • Exterior features: Balcony
    • Pool features: None
    • Spa features: None
    • Fencing: Partial,Wrought Iron
    Lot
    • Size: 7,744 sqft
    • Features: Cul-De-Sac, Gravel/Stone Front, Grass Back, Auto Timer H2O Front, Auto Timer H2O Back
    Details
    • Parcel number: 30440852

    Construction

    Type & style
    • Home type: SingleFamily
    • Architectural style: Santa Barbara/Tuscan
    • Property subtype: Single Family Residence
    Materials
    • Stucco, Wood Frame, Painted
    • Roof: Tile
    Condition
    • Year built: 2000
    Details
    • Builder name: Key Construction

    Utilities & green energy

    • Sewer: Public Sewer
    • Water: City Water

    Community & neighborhood

    Community
    • Community features: Playground, Biking/Walking Path
    Location
    • Region: Gilbert
    • Subdivision: CROSSINGS AT CROSSROADS UNIT 1

    HOA & financial

    HOA
    • Has HOA: Yes
    • HOA fee: $183 quarterly
    • Services included: Maintenance Grounds
    • Association name: Crossings
    • Association phone: 480-780-3918

    Other

    Other facts
    • Listing terms: Cash,Conventional,FHA,VA Loan
    • Ownership: Fee Simple

    Price history

    DateEventPrice
    2/11/2025Sold$555,000+0.9%$247/sqft
    Source: ARMLS #6802235 Report a problem
    1/9/2025Listed for sale$550,000+18.3%$244/sqft
    Source: ARMLS #6802235 Report a problem
    4/15/2021Sold$465,000+181.8%$207/sqft
    Source: ARMLS #6200227 Report a problem
    6/29/2010Sold$165,000-6.8%$73/sqft
    Source: Public Record Report a problem
    12/9/2009Sold$177,000-46.4%$79/sqft
    Source: Public Record Report a problem
    9/27/2006Sold$330,000+109.8%$147/sqft
    Source: Public Record Report a problem
    12/5/2000Sold$157,329$70/sqft
    Source: Public Record Report a problem

    Public tax history

    YearProperty taxesTax assessment
    2025$1,702 -6.5%$42,850 -6.5%
    2024$1,820 -0.6%$45,820 +114.8%
    2023$1,830 -0.4%$21,331 -27.2%
    2022$1,837 -4.2%$29,310 +8.8%
    2021$1,918 +3.3%$26,930 +8.2%
    2020$1,858 +3.7%$24,900 +9.6%
    2019$1,793 $22,710 +5.5%
    2018$1,793 +3.7%$21,530 +8.8%
    2017$1,729 +12.6%$19,780 +4.1%
    2016$1,536 +1.2%$19,010 +4.1%
    2015$1,517 $18,270 +27.5%
    2014-- $14,330 +14.6%
    2013-- $12,500 -6.4%
    2012-- $13,350 -11.9%
    2011-- $15,150 -10.1%
    2010-- $16,850 -22.4%
    2009-- $21,710 -16.5%
    2008-- $26,000 +6.8%
    2007-- $24,350 +74.6%
    2006-- $13,950
    2005-- $13,950 +6.5%
    2004-- $13,100
    2003-- $13,100 +12.4%
    2002-- $11,650

    Find assessor info on the county website

    Neighborhood: Crossings at Crossroads

    Nearby schools

    GreatSchools rating
    Schools provided by the listing agent
    • Elementary: Higley Traditional Academy
    • Middle: Higley Traditional Academy
    • High: Williams Field High School
    • District: Higley Unified School District

    Source: ARMLS. This data may not be complete. We recommend contacting the local school district to confirm school assignments for this home.

    Get a cash offer in 3 minutes
    Find out how much your home could sell for in as little as 3 minutes with a no-obligation cash offer.
    Estimated market value
    $540,900
    Get a cash offer in 3 minutes
    Find out how much your home could sell for in as little as 3 minutes with a no-obligation cash offer.
    Estimated market value
    $540,900