Convenience meets comfort in this secluded corner lot home. This 3 bed 2.5 bath home offers a spacious and open loft-like ambiance. Enjoy the large living room boasting vaulted ceilings and natural light. New laminate flooring throughout. The large kitchen and dining area features built-in shelves for convenient storage. Upstairs, all bedrooms including the master suit w/walk in closet. Step outside to the covered deck and fully fenced back yard. Easy access to I-5, shopping and Amazon.
Sold for $375,000
Listed by: Keller Williams Capital City Benson Broker Group • COLLEEN BENSON • Contact: 503-830-9467
Bought with: Berkshire Hathaway Homeservices R E Prof
$375,000
2498 Exmoor Ct SE, Salem, OR 97317
3beds
1,448sqft
Single Family Residence
Built in 1994
3,920 Square Feet Lot
$400,200 Zestimate®
$259/sqft
$2,360 Estimated rent
Home value
$400,200
$380,000 - $420,000
$2,360/mo
Zestimate® history
Owner options
List your home for rent
$2,360/mo
Rent Zestimate®
Find your next renter with Zillow Rental Manager. Plus, with online applications, you can quickly screen prospective tenants – for free.
$2,360/mo
Rent Zestimate®
Refinance and save
$2,309/mo
Est. payment
Refinancing to a lower rate could help reduce your monthly payments and save thousands over the life of the loan.
$2,309/mo
Est. payment
Explore your selling options
Work with a Zillow partner agent
Leverage their expertise and Zillow's premium Showcase listings to get your home seen by more buyers.
Get startedList with your own agent
Get your home in front of millions of buyers by listing it on Zillow.
Learn how to do itSell it yourself
Take full control of how buyers see your home on Zillow by listing For Sale by Owner (FSBO).
List your homeWhat's special
Vaulted ceilingsNatural lightLarge kitchenNew laminate flooring throughoutCovered deck
Zillow last checked:
Listing updated:
Listed by:
COLLEEN BENSON 503-830-9467,
Keller Williams Capital City Benson Broker Group,
KRYSTALYNN KEMP,
Keller Williams Capital City Benson Broker Group
Bought with:
SANDI HUNSAKER (ELWOOD)
Berkshire Hathaway Homeservices R E Prof
Source: WVMLS,MLS#: 811722
Facts & features
Interior
Bedrooms & bathrooms
- Bedrooms: 3
- Bathrooms: 3
- Full bathrooms: 2
- 1/2 bathrooms: 1
Primary bedroom
- Level: Upper
Bedroom 2
- Level: Upper
Bedroom 3
- Level: Upper
Dining room
- Features: Area (Combination)
- Level: Main
Kitchen
- Level: Main
Living room
- Level: Main
Heating
- Natural Gas, Heat Pump
Cooling
- Central Air
Appliances
- Included: Dishwasher, Disposal, Range Included, Gas Water Heater
- Laundry: Main Level
Features
- Flooring: Carpet, Laminate, Vinyl
- Has fireplace: No
Interior area
- Total structure area: 1,448
- Total interior livable area: 1,448 sqft
Property
Parking
- Total spaces: 2
- Parking features: Attached
- Attached garage spaces: 2
Features
- Levels: Two
- Stories: 2
- Patio & porch: Covered Deck, Patio
- Fencing: Fenced
- Has view: Yes
- View description: Territorial
Lot
- Size: 3,920 Square Feet
- Features: Cul-De-Sac, Landscaped
Details
- Additional structures: Shed(s)
- Parcel number: 589011
- Zoning: RM2
Construction
Type & style
- Home type: SingleFamily
- Property subtype: Single Family Residence
Materials
- Composite
- Foundation: Continuous
- Roof: Shingle
Condition
- New construction: No
- Year built: 1994
Utilities & green energy
- Electric: 1/Main
- Sewer: Public Sewer
- Water: Public
Community & HOA
Community
- Security: Security System Owned
- Subdivision: Saddle Club Est
HOA
- Has HOA: No
Location
- Region: Salem
Financial & listing details
- Price per square foot: $259/sqft
- Tax assessed value: $438,150
- Annual tax amount: $3,556
- Price range: $375K - $375K
- Date on market: 1/9/2024
- Listing agreement: Exclusive Right To Sell
- Listing terms: Cash,Conventional,VA Loan,FHA
Price history
| Date | Event | Price |
|---|---|---|
| 3/1/2024 | Sold | $375,000-2.6%$259/sqft |
Source:  WVMLS #811722 Report a problem WVMLS #811722 Report a problem | ||
| 1/25/2024 | Contingent | $384,900$266/sqft |
Source: WVMLS #811722 Report a problem | ||
| 1/24/2024 | Pending sale | $384,900$266/sqft |
Source:  RMLS (OR) #23400854 Report a problem RMLS (OR) #23400854 Report a problem | ||
| 12/28/2023 | Price change | $384,900-3.8%$266/sqft |
Source: WVMLS #811722 Report a problem | ||
| 12/6/2023 | Listed for sale | $399,900+45.4%$276/sqft |
Source: WVMLS #811722 Report a problem | ||
| 4/21/2020 | Sold | $275,000+0%$190/sqft |
Source: HomeSmart Intl Solds #760957_97317 Report a problem | ||
| 3/5/2020 | Listed for sale | $274,900+47.9%$190/sqft |
Source: HOMESMART REALTY GROUP #760957 Report a problem | ||
| 5/30/2008 | Sold | $185,900+3.3%$128/sqft |
Source: Public Record Report a problem | ||
| 4/30/2008 | Price change | $179,900-4.3%$124/sqft |
Source: Coldwell Banker** #592988 Report a problem | ||
| 3/27/2008 | Price change | $187,900+1.6%$130/sqft |
Source: Coldwell Banker** #592988 Report a problem | ||
| 2/7/2008 | Price change | $185,000+3.4%$128/sqft |
Source: Coldwell Banker** #592988 Report a problem | ||
| 1/10/2008 | Price change | $179,000-3.2%$124/sqft |
Source: Coldwell Banker** #592988 Report a problem | ||
| 11/20/2007 | Price change | $185,000-2.6%$128/sqft |
Source: Coldwell Banker** #592988 Report a problem | ||
| 9/3/2007 | Price change | $189,900-2.6%$131/sqft |
Source: Coldwell Banker** #592988 Report a problem | ||
| 7/26/2007 | Listed for sale | $195,000+62.5%$135/sqft |
Source: Coldwell Banker** #592988 Report a problem | ||
| 8/17/2005 | Sold | $120,000$83/sqft |
Source: Public Record Report a problem | ||
Public tax history
| Year | Property taxes | Tax assessment |
|---|---|---|
| 2025 | $3,949 +7.8% | $192,240 +3% |
| 2024 | $3,665 +3% | $186,650 +6.1% |
| 2023 | $3,557 +2.9% | $175,950 |
| 2022 | $3,457 +2.9% | $175,950 +3% |
| 2021 | $3,359 +3% | $170,830 +6.1% |
| 2020 | $3,261 +3.6% | $161,030 |
| 2019 | $3,146 +1.3% | -- |
| 2018 | $3,106 | -- |
| 2017 | $3,106 +16.3% | -- |
| 2016 | $2,670 | -- |
| 2015 | $2,670 +2.6% | -- |
| 2014 | $2,603 +33% | -- |
| 2013 | $1,957 | -- |
| 2012 | $1,957 -15.8% | -- |
| 2011 | $2,324 -6.9% | $128,840 -1.6% |
| 2010 | $2,496 +1.1% | $130,960 |
| 2009 | $2,468 +6% | $130,960 +3% |
| 2008 | $2,328 +3.3% | $127,150 |
| 2007 | $2,255 +1.7% | -- |
| 2006 | $2,218 +2% | -- |
| 2005 | $2,174 -0.4% | -- |
| 2004 | $2,184 +4.9% | -- |
| 2003 | $2,082 +2.5% | -- |
| 2002 | $2,032 +3.1% | -- |
| 2001 | $1,971 +3.2% | -- |
| 2000 | $1,910 | -- |
Find assessor info on the county website
Neighborhood: Southeast Mill Creek
Nearby homes
- $388,3003 bd2 ba1.2k sqft2488 Exmoor Ct SE, Salem, OR 97317Off Market
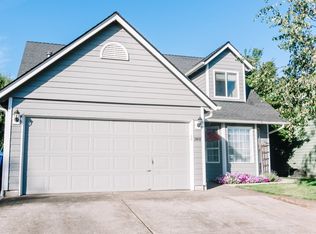
- $375,8003 bd2 ba1.2k sqft2478 Exmoor Ct SE, Salem, OR 97317Off Market
- $380,6003 bd2 ba1.3k sqft2487 Exmoor Ct SE, Salem, OR 97317Off Market
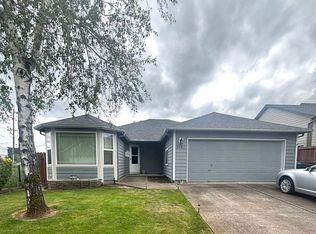
- $395,6003 bd2 ba1.3k sqft2468 Exmoor Ct SE, Salem, OR 97317Off Market
- $404,9003 bd3 ba1.3k sqft2477 Exmoor Ct SE, Salem, OR 97317Off Market
- $391,1003 bd2 ba1.2k sqft2467 Exmoor Ct SE, Salem, OR 97317Off Market
- $384,4003 bd2 ba1.2k sqft2458 Exmoor Ct SE, Salem, OR 97317Off Market
- $391,3003 bd2 ba1.2k sqft2486 Connemara Ct SE, Salem, OR 97317Off Market
Nearby schools
GreatSchools rating
- 3/10Miller Elementary SchoolGrades: K-5Distance: 0.3 mi
- 1/10Houck Middle SchoolGrades: 6-8Distance: 0.8 mi
- 4/10North Salem High SchoolGrades: 9-12Distance: 3.8 mi
Schools provided by the listing agent
- Elementary: Marion Miller
- Middle: Houck
- High: North Salem
Source: WVMLS. This data may not be complete. We recommend contacting the local school district to confirm school assignments for this home.
Get a cash offer in 3 minutes
Find out how much your home could sell for in as little as 3 minutes with a no-obligation cash offer.
Estimated market value
$400,200
Get a cash offer in 3 minutes
Find out how much your home could sell for in as little as 3 minutes with a no-obligation cash offer.
Estimated market value
$400,200
- Oregon
- Marion County
- Salem
- 97317
- Southeast Mill Creek
- 2498 Exmoor Ct SE
Nearby cities
Nearby neighborhoods
Nearby zip codes
Other Salem Topics
