Delight in this alluring 3-bedroom, 1.5 bath residence located in the coveted Northwood Addition. The house boasts a one-car garage, adding a comfortable convenience.
Inside, the house features newer laminate wood floors, lending the space an air of modern elegance. The kitchen is a chef’s dream with a stylish island perfect for meal prep or casual dining.
Step outside and find your own oasis with a pergola standing tall on a sleek concrete pad. This outdoor space is simply ideal for those who enjoy their coffee with a breath of fresh morning air or hosting intimate gatherings.
Don't miss this opportunity of residing in a perfectly located yet tranquil neighborhood.
Sold
Price Unknown
2498 Glendale Dr, Abilene, TX 79603
3beds
1,038sqft
Single Family Residence
Built in 1961
7,056 Square Feet Lot
$183,100 Zestimate®
$--/sqft
$2,264 Estimated rent
Home value
$183,100
$174,000 - $192,000
$2,264/mo
Zestimate® history
Owner options
List your home for rent
$2,264/mo
Rent Zestimate®
Find your next renter with Zillow Rental Manager. Plus, with online applications, you can quickly screen prospective tenants – for free.
$2,264/mo
Rent Zestimate®
Refinance and save
Refinancing to a lower rate could help reduce your monthly payments and save thousands over the life of the loan.
Explore your selling options
Work with a Zillow partner agent
Leverage their expertise and Zillow's premium Showcase listings to get your home seen by more buyers.
Get startedList with your own agent
Get your home in front of millions of buyers by listing it on Zillow.
Learn how to do itSell it yourself
Take full control of how buyers see your home on Zillow by listing For Sale by Owner (FSBO).
List your homeWhat's special
Zillow last checked:
Listing updated:
Listed by:
Preslie Gretillat 0817701 325-864-7073,
Coldwell Banker Apex, REALTORS 325-690-4000,
A.J. Gretillat 0653925 325-370-2796,
Coldwell Banker Apex, REALTORS
Bought with:
Jonathan Jones
KW SYNERGY*
Source: NTREIS,MLS#: 20526077
Facts & features
Interior
Bedrooms & bathrooms
- Bedrooms: 3
- Bathrooms: 2
- Full bathrooms: 1
- 1/2 bathrooms: 1
Primary bedroom
- Level: First
- Dimensions: 15 x 11
Bedroom
- Level: First
- Dimensions: 11 x 11
Bedroom
- Level: First
- Dimensions: 10 x 10
Living room
- Level: First
- Dimensions: 15 x 11
Heating
- Central
Cooling
- Central Air, Ceiling Fan(s)
Appliances
- Included: Dishwasher, Disposal, Gas Range, Gas Water Heater, Microwave, Refrigerator
Features
- High Speed Internet, Kitchen Island, Cable TV, Walk-In Closet(s)
- Flooring: Carpet, Laminate, Tile
- Windows: Window Coverings
- Has basement: No
- Has fireplace: No
Interior area
- Total interior livable area: 1,038 sqft
Property
Parking
- Total spaces: 1
- Parking features: Garage - Attached
- Attached garage spaces: 1
Features
- Levels: One
- Stories: 1
- Patio & porch: Covered
- Exterior features: Fire Pit, Garden
- Pool features: None
- Fencing: Wood
Lot
- Size: 7,056 Square Feet
- Features: Corner Lot
- Residential vegetation: Grassed
Details
- Parcel number: 34430
Construction
Type & style
- Home type: SingleFamily
- Architectural style: Detached
- Property subtype: Single Family Residence
- Attached to another structure: Yes
Materials
- Foundation: Pillar/Post/Pier
- Roof: Composition
Condition
- Year built: 1961
Utilities & green energy
- Sewer: Public Sewer
- Water: Public
- Utilities for property: Electricity Connected, Natural Gas Available, Sewer Available, Separate Meters, Water Available, Cable Available
Community & HOA
Community
- Features: Curbs
- Subdivision: Northwood
HOA
- Has HOA: No
Location
- Region: Abilene
Financial & listing details
- Tax assessed value: $164,694
- Annual tax amount: $2,850
- Date on market: 2/5/2024
- Cumulative days on market: 10 days
- Listing terms: Cash,Conventional,FHA,VA Loan
- Electric utility on property: Yes
- Road surface type: Asphalt
Price history
| Date | Event | Price |
|---|---|---|
| 3/20/2024 | Listing removed | -- |
Source: Zillow Rentals Report a problem | ||
| 3/18/2024 | Sold | -- |
Source: NTREIS #20526077 Report a problem | ||
| 2/23/2024 | Pending sale | $169,999$164/sqft |
Source: NTREIS #20526077 Report a problem | ||
| 2/16/2024 | Contingent | $169,999$164/sqft |
Source: NTREIS #20526077 Report a problem | ||
| 2/7/2024 | Listed for rent | $169,999$164/sqft |
Source: Zillow Rentals Report a problem | ||
| 2/5/2024 | Listed for sale | $169,999+47.8%$164/sqft |
Source: NTREIS #20526077 Report a problem | ||
| 7/10/2018 | Sold | -- |
Source: Agent Provided Report a problem | ||
| 6/17/2018 | Pending sale | $115,000$111/sqft |
Source: Coldwell Banker Panian & Mash Realtors #13842691 Report a problem | ||
| 5/15/2018 | Listed for sale | $115,000+77.2%$111/sqft |
Source: Coldwell Banker Panian and Mash, REALTORS #13842691 Report a problem | ||
| 1/22/2018 | Listing removed | $64,900$63/sqft |
Source: Warner Realty Co. #13665123 Report a problem | ||
| 1/6/2018 | Pending sale | $64,900$63/sqft |
Source: Warner Realty Co. #13665123 Report a problem | ||
| 10/10/2017 | Price change | $64,900+8.3%$63/sqft |
Source: Warner Realty Co. #13665123 Report a problem | ||
| 9/7/2017 | Price change | $59,900-11.9%$58/sqft |
Source: Warner Realty Co. #13665123 Report a problem | ||
| 8/4/2017 | Listed for sale | $68,000$66/sqft |
Source: Warner Realty Co. #13665123 Report a problem | ||
Public tax history
| Year | Property taxes | Tax assessment |
|---|---|---|
| 2025 | $1,563 -25.4% | $163,207 +10% |
| 2024 | $2,095 -26.5% | $148,370 +20% |
| 2023 | $2,850 +28.8% | $123,619 +7.1% |
| 2022 | $2,213 | $115,429 +10% |
| 2021 | -- | $104,935 +10% |
| 2020 | $2,040 +10.4% | $95,395 +10% |
| 2019 | $1,848 +64.7% | $86,723 +55.6% |
| 2018 | $1,122 | $55,733 +28% |
| 2017 | $1,122 +527.3% | $43,553 -1.7% |
| 2016 | $179 -11.1% | $44,288 +1.8% |
| 2015 | $201 | $43,510 -0.4% |
| 2014 | $201 | $43,699 -4.5% |
| 2013 | -- | $45,751 +0.1% |
| 2012 | -- | $45,693 |
| 2011 | -- | $45,693 +0.1% |
| 2010 | -- | $45,662 +5.7% |
| 2009 | -- | $43,189 -1.4% |
| 2008 | -- | $43,808 +9% |
| 2007 | -- | $40,206 +10% |
| 2006 | -- | $36,551 +2.4% |
| 2005 | -- | $35,711 +4.1% |
| 2004 | -- | $34,300 +5.8% |
| 2003 | -- | $32,418 +1.3% |
| 2002 | -- | $31,995 +1% |
| 2001 | -- | $31,668 |
Find assessor info on the county website
Neighborhood: Sears Park
Nearby homes
- $126,0003 bd2 ba1.4k sqft2490 Glendale Dr, Abilene, TX 79603Off Market

- $126,4003 bd2 ba1k sqft2482 Glendale Dr, Abilene, TX 79603Off Market
- $104,800-- bd1 ba940 sqft2497 Marsalis Dr, Abilene, TX 79603Off Market
- $--3 bd3 ba1.1k sqft2489 Marsalis Dr, Abilene, TX 79603Sold
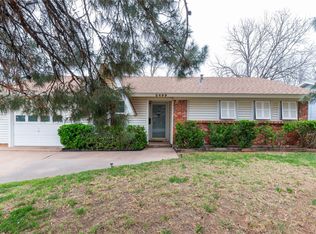
- $133,000-- bd1 ba1.2k sqft2497 Glendale Dr, Abilene, TX 79603Off Market
- $197,0103 bd3 ba1.6k sqft2489 Glendale Dr, Abilene, TX 79603Off Market
- $135,600-- bd2 ba1.3k sqft2474 Glendale Dr, Abilene, TX 79603Off Market
- $--3 bd2 ba1.2k sqft2473 Marsalis Dr, Abilene, TX 79603Sold
Nearby schools
GreatSchools rating
- 5/10Stafford Elementary SchoolGrades: K-5Distance: 1.2 mi
- 3/10Mann STEAM AcademyGrades: 6-8Distance: 0.4 mi
- 5/10Abilene High SchoolGrades: 9-12Distance: 1.8 mi
Schools provided by the listing agent
- Elementary: Robert and Sammye Stafford
- Middle: Mann
- High: Abilene
- District: Abilene ISD
Source: NTREIS. This data may not be complete. We recommend contacting the local school district to confirm school assignments for this home.
- Texas
- Taylor County
- Abilene
- 79603
- Sears Park
- 2498 Glendale Dr
Nearby cities
Nearby neighborhoods
Nearby zip codes
Other Abilene Topics
