Skip main navigation
Sold for $1,640,000
  • Listed by: Coldwell Banker Realty • Eleanor Yung • Contact: 949-552-2000
    Bought with: Realty One Group West
    $1,640,000

    2498 McCoy Dr, Tustin, CA 92782

    3beds
    1,680sqft
    Single Family Residence
    Built in 1994
    5,250 Square Feet Lot
    $1,671,200 Zestimate®
    $976/sqft
    $5,166 Estimated rent

    Home value

    $1,671,200

    $1.54M - $1.82M

    $5,166/mo

    Zestimate® history
    Loading
    Loading...

    Owner options

    List your home for rent

    $5,166/mo

    Rent Zestimate®

    Find your next renter with Zillow Rental Manager. Plus, with online applications, you can quickly screen prospective tenants – for free.

    Learn more

    $5,166/mo

    Rent Zestimate®

    Refinance and save

    $10,643/mo

    Est. payment

    Refinancing to a lower rate could help reduce your monthly payments and save thousands over the life of the loan.

    See today's rates

    $10,643/mo

    Est. payment

    Explore your selling options

    Work with a Zillow partner agent

    Leverage their expertise and Zillow's premium Showcase listings to get your home seen by more buyers.

    Get started

    List with your own agent

    Get your home in front of millions of buyers by listing it on Zillow.

    Learn how to do it

    Sell it yourself

    Take full control of how buyers see your home on Zillow by listing For Sale by Owner (FSBO).

    List your home

    What's special

    Cozy fireplaceThermador full-size wine fridgeSpa-like bathOversized waterfall kitchen islandEnd of cul-de-sacBuilt-in tech spaceOversized backyard
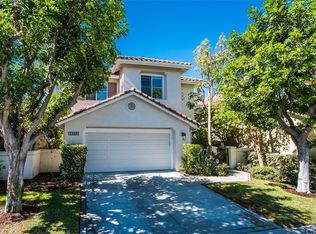
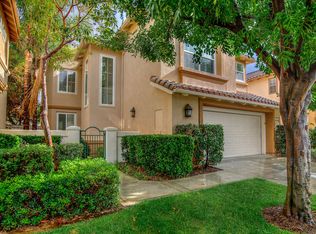
    Rarely available! Stunning highly upgraded home with MAIN FLOOR PRIMARY SUITE in the sought after 24-hr Guard-Gated community of Township in Tustin Ranch. Owners spared no expense pouring in over 500K in prime UPGRADES and landscaping! Premium OVERSIZED CORNER LOT at the end of Cul-De-Sac for ultimate privacy. As you step inside, you’ll be captivated by the inviting OPEN FLOORPLAN featuring soaring ceilings, maple hardwood flooring, and lots of natural light. The recently remodeled Gorgeous CHEF'S KITCHEN will take your breath away, featuring white shaker wood cabinets, Quartz countertops, 6-burner Thermador range with double ovens, lustrous white tile backsplash, Thermador dishwasher, dual Sub-Zero refrigerators, drawer microwave, Thermador full-size wine fridge, and an oversized waterfall kitchen island. The open kitchen overlooks the Gorgeous Great Room which boasts stunning shiplap, custom built-in media cabinets, a cozy fireplace and direct access to your private backyard oasis. Step outside to discover the OVERSIZED BACKYARD, recently landscaped with AstroTurf, custom-built BBQ, and stone pavers, providing ample space for both leisure and entertainment. You will love the MAIN FLOOR luxurious PRIMARY SUITE which features vaulted ceilings, large walk-in closet with custom built-ins, and a spa-like bath featuring dual vanities, a soaking tub and shower. Additionally, there is a separate main floor powder room for guests. Escape upstairs to find a built-in tech space, 2 additional spacious bedrooms, and another upgraded guest bath. Additional extensive upgrades include a new HVAC system with upgraded electrical, all new ductwork & insulation/piping, LED recessed lights in every room, new Milgard doors and windows throughout, and an upgraded electrical sub-panel. Convenient 2-car garage with ample storage, Electric Vehicle charger, and direct access into the home. Prime location!! Walking distance to the HOA pool and direct access to the award-winning Ladera Elementary School. Conveniently located within minutes of The Marketplace, which includes Costco, Target, LA Fitness, and many dining options. Also across the street from Tustin Ranch Golf Club and minutes to Tustin Hills Racquet Club and Peters Canyon Hiking Trail. NO MELLO ROOS! This model-like home is a rare opportunity at this price!

    Zillow last checked:

    Listing updated:

    Listed by:

    Eleanor Yung DRE #02035951 310-251-5428,

    Coldwell Banker Realty

    Bought with:

    Jessica Hong, DRE #01292681

    Realty One Group West

    Source: CRMLS,MLS#: OC24243280MLS LogoOriginating MLS: California Regional MLS

    Facts & features

    Interior

    Bedrooms & bathrooms
    • Bedrooms: 3
    • Bathrooms: 3
    • Full bathrooms: 2
    • 1/2 bathrooms: 1
    • Main level bathrooms: 2
    • Main level bedrooms: 1
    Rooms
    • Room types: Bedroom, Entry/Foyer, Family Room, Foyer, Great Room, Kitchen, Laundry, Living Room, Primary Bathroom, Primary Bedroom, Other, Dining Room
    Primary bedroom
    • Features: Main Level Primary
    Bedroom
    • Features: Bedroom on Main Level
    Bathroom
    • Features: Bathtub, Closet, Dual Sinks, Enclosed Toilet, Full Bath on Main Level, Granite Counters, Remodeled, Soaking Tub, Separate Shower, Tub Shower
    Kitchen
    • Features: Kitchen Island, Kitchen/Family Room Combo, Pots & Pan Drawers, Quartz Counters, Remodeled, Updated Kitchen, Utility Sink
    Heating
    • Central
    Cooling
    • Central Air
    Appliances
    • Included: 6 Burner Stove, Built-In Range, Double Oven, Dishwasher, Freezer, Disposal, Gas Oven, Gas Range, Microwave, Refrigerator, Range Hood, Water Heater, Dryer, Washer
    • Laundry: Washer Hookup, Gas Dryer Hookup, Inside, Laundry Room, Stacked
    Features
    • Breakfast Bar, Built-in Features, Separate/Formal Dining Room, Eat-in Kitchen, High Ceilings, In-Law Floorplan, Living Room Deck Attached, Open Floorplan, Pantry, Paneling/Wainscoting, Quartz Counters, Recessed Lighting, Unfurnished, Bedroom on Main Level, Entrance Foyer, Main Level Primary, Primary Suite, Walk-In Closet(s)
    • Flooring: Carpet, Wood
    • Doors: French Doors
    • Windows: Plantation Shutters
    • Has fireplace: Yes
    • Fireplace features: Family Room
    • Common walls with other units/homes: No Common Walls
    Interior area
    • Total interior livable area: 1,680 sqft

    Property

    Parking
    • Total spaces: 2
    • Parking features: Direct Access, Driveway Level, Door-Single, Garage Faces Front, Garage, Paved, Side By Side
    • Attached garage spaces: 2
    Accessibility
    • Accessibility features: Accessible Doors
    Features
    • Levels: Two
    • Stories: 2
    • Entry location: Front Door
    • Patio & porch: Deck, Front Porch, Open, Patio, Wrap Around
    • Exterior features: Lighting, Rain Gutters
    • Pool features: Community, In Ground, Lap, Association
    • Has spa: Yes
    • Spa features: Association, Community, Heated, In Ground
    • Fencing: Block
    • Has view: Yes
    • View description: Park/Greenbelt, Neighborhood
    Lot
    • Size: 5,250 Square Feet
    • Features: Corner Lot, Cul-De-Sac, Front Yard, Landscaped, Near Park, Street Level, Yard
    Details
    • Parcel number: 50121188
    • Special conditions: Standard

    Construction

    Type & style
    • Home type: SingleFamily
    • Architectural style: Traditional
    • Property subtype: Single Family Residence
    Materials
    • Drywall, Ducts Professionally Air-Sealed, Concrete
    • Foundation: Combination
    • Roof: Tile
    Condition
    • Updated/Remodeled,Turnkey
    • New construction: No
    • Year built: 1994

    Utilities & green energy

    • Sewer: Public Sewer
    • Water: Public
    • Utilities for property: Cable Available, Electricity Available, Phone Available, Sewer Connected, Water Available

    Community & HOA

    Community
    • Features: Biking, Curbs, Gutter(s), Hiking, Storm Drain(s), Street Lights, Suburban, Sidewalks, Gated, Park, Pool
    • Security: Security System, Carbon Monoxide Detector(s), Fire Detection System, Gated with Guard, Gated Community, Gated with Attendant, 24 Hour Security, Smoke Detector(s), Security Guard
    • Subdivision: San Miguel (Snmg)
    HOA
    • Has HOA: Yes
    • Amenities included: Controlled Access, Maintenance Grounds, Pool, Pets Allowed, Guard, Spa/Hot Tub, Security, Trail(s)
    • HOA fee: $225 monthly
    • HOA name: San Miguel
    • HOA phone: 714-508-9070
    • Second HOA fee: $159 monthly
    • Second HOA name: Tustin Ranch Community Iii
    • Second HOA phone: 714-508-9070
    Location
    • Region: Tustin

    Financial & listing details

    • Price per square foot: $976/sqft
    • Tax assessed value: $1,002,156
    • Annual tax amount: $10,920
    • Date on market: 1/9/2025
    • Cumulative days on market: 6 days
    • Listing terms: Cash,Cash to New Loan
    • Inclusions: Refrigerator, Washer, Dryer
    • Road surface type: Paved

    Price history

    DateEventPrice
    2/11/2025Sold$1,640,000+2.5%$976/sqft
    Source: CRMLS #OC24243280 Report a problem
    1/29/2025Pending sale$1,600,000$952/sqft
    Source: CRMLS #OC24243280 Report a problem
    1/16/2025Contingent$1,600,000$952/sqft
    Source: CRMLS #OC24243280 Report a problem
    1/9/2025Listed for sale$1,600,000+106.5%$952/sqft
    Source: CRMLS #OC24243280 Report a problem
    11/25/2014Listing removed$774,800$461/sqft
    Source: Realty ONE Group #OC14132069 Report a problem
    10/24/2014Price change$774,800-0.5%$461/sqft
    Source: Realty ONE Group #OC14132069 Report a problem
    8/13/2014Price change$778,800-3.3%$464/sqft
    Source: Realty ONE Group #OC14132069 Report a problem
    7/10/2014Price change$805,000-3%$479/sqft
    Source: Realty ONE Group, Inc. #OC14132069 Report a problem
    6/25/2014Listed for sale$829,800+10.3%$494/sqft
    Source: Realty ONE Group #OC14132069 Report a problem
    9/7/2006Sold$752,500+62.5%$448/sqft
    Source: Public Record Report a problem
    2/25/2003Sold$463,000+62.5%$276/sqft
    Source: Public Record Report a problem
    2/27/1998Sold$285,000+15.9%$170/sqft
    Source: Public Record Report a problem
    8/9/1994Sold$246,000$146/sqft
    Source: Public Record Report a problem

    Public tax history

    YearProperty taxesTax assessment
    2025$10,920 +5.6%$1,002,156 +2%
    2024$10,338 +2.3%$982,506 +2%
    2023$10,103 -7.4%$963,242 +4.9%
    2022$10,915 +2.3%$918,000 +2%
    2021$10,673 +5.5%$900,000 +5.7%
    2020$10,118 $851,700 +2%
    2019$10,118 +2%$835,000 +5.6%
    2018$9,923 -37.7%$791,000 +8.5%
    2017$15,928 $729,000
    2016$15,928 +84.3%$729,000
    2015$8,643 -1%$729,000
    2014$8,731 $729,000 +10.1%
    2013-- $662,400
    2012-- $662,400 -4%
    2011-- $690,000 +11.8%
    2010-- $617,000 +5.1%
    2009-- $587,000 -11.1%
    2008-- $660,000 -11.8%
    2007-- $748,000 +52.4%
    2006-- $490,697 +2%
    2005-- $481,076 +2%
    2004-- $471,644 +50.1%
    2003-- $314,207 +2%
    2002-- $308,047 +2%
    2001$4,993 +1.3%$302,007 +2%
    2000$4,930 $296,086
    Find assessor info on the county website

    Neighborhood: 92782

    Nearby schools

    GreatSchools rating
    Schools provided by the listing agent
    • Elementary: Ladera
    • Middle: Pioneer
    • High: Beckman

    Source: CRMLS. This data may not be complete. We recommend contacting the local school district to confirm school assignments for this home.

    Get a cash offer in 3 minutes
    Find out how much your home could sell for in as little as 3 minutes with a no-obligation cash offer.
    Estimated market value
    $1,671,200
    Get a cash offer in 3 minutes
    Find out how much your home could sell for in as little as 3 minutes with a no-obligation cash offer.
    Estimated market value
    $1,671,200