Skip main navigation
Sold for $565,000
  • $565,000

    2498 Paxton St, Woodbridge, VA 22192

    3beds
    1,908sqft
    Single Family Residence
    Built in 1972
    5,414 Square Feet Lot
    $575,300 Zestimate®
    $296/sqft
    $2,868 Estimated rent

    Home value

    $575,300

    $535,000 - $621,000

    $2,868/mo

    Zestimate® history
    Loading
    Loading...

    Owner options

    List your home for rent

    $2,868/mo

    Rent Zestimate®

    Find your next renter with Zillow Rental Manager. Plus, with online applications, you can quickly screen prospective tenants – for free.

    Learn more

    $2,868/mo

    Rent Zestimate®

    Refinance and save

    $3,414/mo

    Est. payment

    Refinancing to a lower rate could help reduce your monthly payments and save thousands over the life of the loan.

    See today's rates

    $3,414/mo

    Est. payment

    Explore your selling options

    Work with a Zillow partner agent

    Leverage their expertise and Zillow's premium Showcase listings to get your home seen by more buyers.

    Get started

    List with your own agent

    Get your home in front of millions of buyers by listing it on Zillow.

    Learn how to do it

    Sell it yourself

    Take full control of how buyers see your home on Zillow by listing For Sale by Owner (FSBO).

    List your home

    What's special

    Office nookTons of natural lightRoof top deckWalk-in pantryTile backsplashFresh paintQuartz countertops
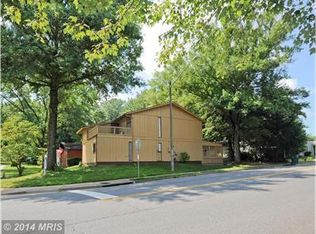
    Buyer got cold feet, their loss is your gain! Welcome to this amazing Lake Ridge Stunner! 2498 Paxton St. features 3 bedrooms and 2.5 baths on 2 levels. You walk into an a very large open concept living area, with enough space for watching tv, dining, working or whatever your needs are. Updated LVT flooring throughout, fresh paint, and tons of natural light. The gourmet kitchen is at the back of the home and boasts quartz countertops, an island, stainless steel appliances, tile backsplash, hood, table space for eating and the most enviable walk-in pantry in the neighborhood! Access the rear yard from the kitchen which is perfect for grilling out or sitting by the firepit. Upstairs the gorgeous bedrooms are set up for maximum relaxing. The primary bedroom features an En-Suite, an office nook, walk in closet and a roof top deck for sunbathing, reading, or relaxing! All of this in the sought after Lake Ridge community. Residents of Lake Ridge enjoy a wealth of amenities, including the lake, pools, tennis courts, walking trails, and playgrounds. Its proximity to shopping centers like Tacketts Mill, Potomac Mills, dining, hospitals, and major commuter routes offers both tranquility and convenience. Welcome & Enjoy!!

    Zillow last checked:

    Listing updated:

    Listed by:

    Chris Brown 240-507-6025,

    Corcoran McEnearney

    Bought with:

    Anjana Budhathoki, 0225224853

    Onest Real Estate

    Rajju Manandhar, 0225270909

    Onest Real Estate

    Source: Bright MLS,MLS#: VAPW2100010MLS Logo

    Facts & features

    Interior

    Bedrooms & bathrooms
    • Bedrooms: 3
    • Bathrooms: 3
    • Full bathrooms: 2
    • 1/2 bathrooms: 1
    • Main level bathrooms: 1
    Basement
    • Area: 0
    Heating
    • Central, Natural Gas
    Cooling
    • Ceiling Fan(s), Central Air, Electric
    Appliances
    • Included: Gas Water Heater
    • Laundry: Main Level
    Features
    • Has basement: No
    • Number of fireplaces: 1
    • Fireplace features: Free Standing, Metal, Wood Burning
    Interior area
    • Total structure area: 1,908
    • Total interior livable area: 1,908 sqft
    • Finished area above ground: 1,908
    • Finished area below ground: 0

    Property

    Parking
    • Total spaces: 1
    • Parking features: Concrete, Driveway, On Street
    • Uncovered spaces: 1
    Accessibility
    • Accessibility features: None
    Features
    • Levels: Two
    • Stories: 2
    • Pool features: Community
    Lot
    • Size: 5,414 sqft
    Details
    • Additional structures: Above Grade, Below Grade
    • Parcel number: 8293911556
    • Zoning: RPC
    • Special conditions: Standard,Third Party Approval

    Construction

    Type & style
    • Home type: SingleFamily
    • Architectural style: Contemporary
    • Property subtype: Single Family Residence
    Materials
    • Wood Siding, T-1-11, Asphalt
    • Foundation: Slab
    • Roof: Asphalt,Flat
    Condition
    • Excellent
    • New construction: No
    • Year built: 1972
    • Major remodel year: 2024

    Utilities & green energy

    • Sewer: Public Sewer
    • Water: Public

    Community & neighborhood

    Location
    • Region: Woodbridge
    • Subdivision: Lake Ridge

    Other

    Other facts
    • Listing agreement: Exclusive Right To Sell
    • Listing terms: Cash,Conventional,FHA,VA Loan
    • Ownership: Fee Simple

    Price history

    DateEventPrice
    10/2/2025Sold$565,000-0.4%$296/sqft
    Source: Bright MLS #VAPW2100010 Report a problem
    9/25/2025Pending sale$567,000$297/sqft
    Source: Bright MLS #VAPW2100010 Report a problem
    9/6/2025Contingent$567,000$297/sqft
    Source: Bright MLS #VAPW2100010 Report a problem
    8/28/2025Price change$567,000-1.4%$297/sqft
    Source: Bright MLS #VAPW2100010 Report a problem
    8/19/2025Listed for sale$575,000$301/sqft
    Source: Bright MLS #VAPW2100010 Report a problem
    8/13/2025Contingent$575,000$301/sqft
    Source: Bright MLS #VAPW2100010 Report a problem
    8/7/2025Listed for sale$575,000+9.5%$301/sqft
    Source: Bright MLS #VAPW2100010 Report a problem
    7/6/2022Sold$525,000+1.9%$275/sqft
    Source: Bright MLS #VAPW2029282 Report a problem
    6/5/2022Pending sale$515,000$270/sqft
    Source: Bright MLS #VAPW2029282 Report a problem
    6/1/2022Listed for sale$515,000+71.7%$270/sqft
    Source: Bright MLS #VAPW2029282 Report a problem
    4/7/2020Sold$300,000-6.3%$157/sqft
    Source: Public Record Report a problem
    1/17/2020Listed for sale$320,000$168/sqft
    Source: Redfin Corporation #VAPW485412 Report a problem

    Public tax history

    YearProperty taxesTax assessment
    2025$4,567 +5.5%$465,800 +7.1%
    2024$4,327 -0.5%$435,100 +4.1%
    2023$4,349 -3.8%$418,000 +5.1%
    2022$4,520 +2.7%$397,800 +11%
    2021$4,401 +9.3%$358,400 +10.4%
    2020$4,028 +108.4%$324,500 +1.4%
    2019$1,933 -46.8%$320,100 +6.3%
    2018$3,636 +7.4%$301,100 +7.3%
    2017$3,386 +8502.6%$280,600 -0.7%
    2016$39 +3%$282,600 +2%
    2015$38 $277,000 +3.6%
    2014$38 $267,400 +23.2%
    2013-- $217,000 +18%
    2012-- $183,900 -1.1%
    2010-- $186,000 -9.4%
    2009-- $205,400 -34.1%
    2008-- $311,800 -13.9%
    2007-- $362,000 -0.9%
    2006-- $365,200 +34.4%
    2005-- $271,700 +30.8%
    2004-- $207,700 +21.9%
    2003-- $170,400 +17%
    2002-- $145,700 +7.6%
    2001-- $135,400

    Find assessor info on the county website

    Neighborhood: Lake Ridge

    Nearby schools

    GreatSchools rating
    Schools provided by the listing agent
    • District: Prince William County Public Schools

    Source: Bright MLS. This data may not be complete. We recommend contacting the local school district to confirm school assignments for this home.

    Get a cash offer in 3 minutes
    Find out how much your home could sell for in as little as 3 minutes with a no-obligation cash offer.
    Estimated market value
    $575,300
    Get a cash offer in 3 minutes
    Find out how much your home could sell for in as little as 3 minutes with a no-obligation cash offer.
    Estimated market value
    $575,300