Embrace country living on this private tree-lined 5ac lot! This creek-side Western Cedar & brick multi-gen home has ALL THE SPACE! 4 BR/3BA, walk-out lower level, 1-car+ garage w/storage, a detached 1BR open-concept cottage, 40x30 metal bldg. w/elec, AND a 2stall barn! WOW! The house welcomes you w/beadboard ceilings, crown molding, & laminate floors. A refreshed eat-in kitchen boasts white cabinets, new counters, & sleek downdraft cooktop in the island. Deck access off the kitchen or DR (w/original wood beams) & double windows ensure ample views of the stunning yard. Primary BR has 1/2 bath & dbl vanity but is pocket door adjacent to a 3-piece hall bath. Secondary BRs share a Jack-n-Jill bathroom. Basement has living room, large BR, updated BA w/stand-up shower, stone FP, & ample storage. Venture outside & explore endless possibilities: a huge workshop for hobbyists, a small barn & coop for animal lovers, & you can renovate the fully equipped 1BR/1BA cottage into a business or rental!
Closed
$389,000
2498 Pulaski Hwy, Lawrenceburg, TN 38464
4beds
2,529sqft
Single Family Residence, Residential
Built in 1978
5.12 Acres Lot
$446,200 Zestimate®
$154/sqft
$2,397 Estimated rent
Home value
$446,200
$419,000 - $477,000
$2,397/mo
Zestimate® history
Owner options
List your home for rent
$2,397/mo
Rent Zestimate®
Find your next renter with Zillow Rental Manager. Plus, with online applications, you can quickly screen prospective tenants – for free.
$2,397/mo
Rent Zestimate®
Refinance and save
$2,304/mo
Est. payment
Refinancing to a lower rate could help reduce your monthly payments and save thousands over the life of the loan.
$2,304/mo
Est. payment
Explore your selling options
Work with a Zillow partner agent
Leverage their expertise and Zillow's premium Showcase listings to get your home seen by more buyers.
Get startedList with your own agent
Get your home in front of millions of buyers by listing it on Zillow.
Learn how to do itSell it yourself
Take full control of how buyers see your home on Zillow by listing For Sale by Owner (FSBO).
List your homeWhat's special
Zillow last checked:
Listing updated:
Listed by:
Karen Pfluge CRS | ABR | LRS | CSA | PSA | AHWD | SFR | RSPS | GRI | VP | Broker 615-738-1904,
Crye-Leike, Inc., REALTORS,
William (Bill) Pfluge 615-335-4765,
Crye-Leike, Inc., REALTORS
Bought with:
Misty Etienne, 344320
RE/MAX Southern Real Estate
Source: RealTracs MLS as distributed by MLS GRID,MLS#: 2670442
Facts & features
Interior
Bedrooms & bathrooms
- Bedrooms: 4
- Bathrooms: 4
- Full bathrooms: 3
- 1/2 bathrooms: 1
- Main level bedrooms: 3
Bedroom 1
- Features: Half Bath
- Level: Half Bath
- Area: 192 Square Feet
- Dimensions: 16x12
Bedroom 2
- Features: Bath
- Level: Bath
- Area: 132 Square Feet
- Dimensions: 12x11
Bedroom 3
- Area: 121 Square Feet
- Dimensions: 11x11
Bedroom 4
- Features: Bath
- Level: Bath
- Area: 195 Square Feet
- Dimensions: 15x13
Bonus room
- Features: Basement Level
- Level: Basement Level
- Area: 325 Square Feet
- Dimensions: 25x13
Dining room
- Features: Formal
- Level: Formal
- Area: 208 Square Feet
- Dimensions: 16x13
Kitchen
- Features: Eat-in Kitchen
- Level: Eat-in Kitchen
- Area: 240 Square Feet
- Dimensions: 20x12
Living room
- Features: Separate
- Level: Separate
- Area: 260 Square Feet
- Dimensions: 20x13
Heating
- Central, Heat Pump, Natural Gas
Cooling
- Central Air, Electric
Appliances
- Included: Dishwasher, Microwave, Refrigerator, Electric Oven, Electric Range
- Laundry: Electric Dryer Hookup, Washer Hookup
Features
- Ceiling Fan(s), Extra Closets, In-Law Floorplan, High Speed Internet
- Flooring: Laminate, Tile
- Basement: Finished
- Number of fireplaces: 1
- Fireplace features: Recreation Room, Wood Burning
Interior area
- Total structure area: 2,529
- Total interior livable area: 2,529 sqft
- Finished area above ground: 1,686
- Finished area below ground: 843
Property
Parking
- Total spaces: 6
- Parking features: Garage Door Opener, Garage Faces Rear, Attached, Circular Driveway
- Attached garage spaces: 1
- Carport spaces: 1
- Covered spaces: 2
- Uncovered spaces: 4
Features
- Levels: Two
- Stories: 2
- Patio & porch: Deck, Porch
- Waterfront features: Creek
Lot
- Size: 5.12 Acres
- Features: Rolling Slope, Wooded
Details
- Additional structures: Barn(s)
- Parcel number: 090 04603 000
- Special conditions: Standard
- Other equipment: Air Purifier, Satellite Dish
Construction
Type & style
- Home type: SingleFamily
- Architectural style: Ranch
- Property subtype: Single Family Residence, Residential
Materials
- Brick, Wood Siding
- Roof: Shingle
Condition
- New construction: No
- Year built: 1978
Utilities & green energy
- Sewer: Septic Tank
- Water: Public
- Utilities for property: Electricity Available, Water Available, Cable Connected
Community & HOA
Community
- Subdivision: 5.12+acres
HOA
- Has HOA: No
Location
- Region: Lawrenceburg
Financial & listing details
- Price per square foot: $154/sqft
- Tax assessed value: $305,700
- Annual tax amount: $1,537
- Date on market: 6/21/2024
- Electric utility on property: Yes
Price history
| Date | Event | Price |
|---|---|---|
| 8/1/2024 | Sold | $389,000-1.5%$154/sqft |
Source:  RealTracs MLS as distributed by MLS GRID #2670442 Report a problem RealTracs MLS as distributed by MLS GRID #2670442 Report a problem | ||
| 7/13/2024 | Pending sale | $395,000$156/sqft |
Source: RealTracs MLS as distributed by MLS GRID #2670442 Report a problem | ||
| 6/26/2024 | Contingent | $395,000$156/sqft |
Source: RealTracs MLS as distributed by MLS GRID #2670442 Report a problem | ||
| 6/22/2024 | Listed for sale | $395,000+2533.3%$156/sqft |
Source: RealTracs MLS as distributed by MLS GRID #2670442 Report a problem | ||
| 12/18/2014 | Sold | $15,000$6/sqft |
Source: Public Record Report a problem | ||
Public tax history
| Year | Property taxes | Tax assessment |
|---|---|---|
| 2025 | $1,537 | $76,425 |
| 2024 | $1,537 | $76,425 |
| 2023 | $1,537 | $76,425 |
| 2022 | $1,537 +18.9% | $76,425 +75% |
| 2021 | $1,292 | $43,675 |
| 2020 | $1,292 | $43,675 |
| 2019 | $1,292 | $43,675 |
| 2018 | $1,292 +0% | $43,675 |
| 2017 | $1,292 | $43,675 |
| 2016 | $1,292 +8% | $43,675 |
| 2015 | $1,196 +43.2% | $43,675 +43.2% |
| 2014 | $835 | $30,500 |
| 2013 | $835 -9.2% | $30,500 -9.2% |
| 2011 | $920 | $33,600 |
| 2010 | $920 | $33,600 |
| 2009 | -- | $33,600 +9.8% |
| 2008 | $924 | $30,600 |
| 2007 | $924 | $30,600 |
| 2006 | $924 +9.8% | $30,600 |
| 2005 | $842 | $30,600 |
| 2004 | $842 +6.1% | $30,600 +1.2% |
| 2003 | $793 | $30,225 +0% |
| 2001 | -- | $30,211 -75% |
| 2000 | -- | $120,844 |
Find assessor info on the county website
Neighborhood: 38464
Nearby homes
- $158,600-- bd2 ba1k sqft12 Sutton Dr, Lawrenceburg, TN 38464Off Market
- $343,5003 bd3 ba1.6k sqft2496 Pulaski Hwy, Lawrenceburg, TN 38464Off Market
- $65,500-- bd0 ba1.7k sqft2366 Pulaski Hwy, Lawrenceburg, TN 38464Off Market
- $673,400-- bd-- ba7.2k sqft14 Sutton Dr, Lawrenceburg, TN 38464Off Market
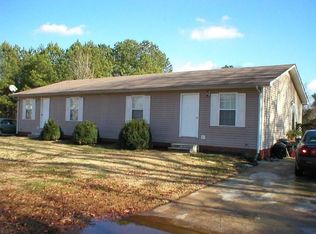
- $296,6004 bd3 ba2.5k sqft294 Beechwood Dr, Lawrenceburg, TN 38464Off Market
- $310,800-- bd1 ba2.7k sqft22 Sutton Dr, Lawrenceburg, TN 38464Off Market
- $256,300-- bd1 ba1.5k sqft19 Sutton Dr, Lawrenceburg, TN 38464Off Market
- $17,600-- bd-- ba-- sqftClanton Rd, Lawrenceburg, TN 38464Off Market
Nearby schools
GreatSchools rating
- 6/10New Prospect Elementary SchoolGrades: PK-8Distance: 2.1 mi
- 5/10Lawrence County High SchoolGrades: 9-12Distance: 2.5 mi
- 3/10Ingram Sowell Elementary SchoolGrades: PK-5Distance: 2.4 mi
Schools provided by the listing agent
- Elementary: New Prospect Elementary
- Middle: New Prospect Elementary
- High: Lawrence Co High School
Source: RealTracs MLS as distributed by MLS GRID. This data may not be complete. We recommend contacting the local school district to confirm school assignments for this home.


Get pre-qualified for a loan
At Zillow Home Loans, we can pre-qualify you in as little as 5 minutes with no impact to your credit score.An equal housing lender. NMLS #10287.
- Tennessee
- Lawrence County
- Lawrenceburg
- 38464
- 2498 Pulaski Hwy
Nearby cities
Nearby zip codes
Other Lawrenceburg Topics
