Skip main navigation
Pending
  • $875,000

    2498 Salt Point Turnpike, Clinton Corners, NY 12514

    4beds
    2,606sqft
    Loading
    Single Family Residence
    Built in 1820
    1.76 Acres Lot
    $885,200 Zestimate®
    $336/sqft
    $-- HOA

    What's special

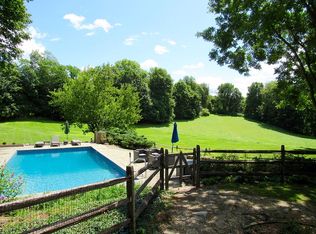
    This enchanting circa-1820 farmhouse embodies the quintessential Hudson Valley lifestyle. Thoughtfully updated with historic preservation in mind, the home offers 2,606 square feet of living space with four bedrooms, three full baths, and a thoughtful layout that combines comfort and functionality. A covered front porch leads to inviting interiors where historic details have been preserved, including wide-board pine floors, original doors, and period hardware. The main level includes a gracious living room with fireplace, formal dining room with direct access to the patio, cozy den, and a spacious family room with a second fireplace. The eat-in kitchen serves as the heart of the home, featuring a farmhouse sink, marble countertops, butcher block island, and access to the outdoor living spaces. A butler's pantry with an additional sink and dishwasher enhances functionality, while a full bath and laundry room with sauna complete the first floor. Upstairs, the primary suite includes a private bath with a soaking tub. Two additional bedrooms share a full hall bath, while a fourth bedroom accessed by a separate staircase provides a degree of separation ideal for guests, a home office, or other flexible use. Outside, mature landscaping, beautiful stonework, and established gardens create an idyllic country setting. Enjoy morning coffee from the front porch, gather with friends on the patios, or spend warm summer days by the pool, with its heating system extending the season well into autumn. A classic bank barn with two lower-level garage bays and an upper level with soaring ceilings adds endless potential for entertaining, recreation, or creative use. Steeped in history and full of charm, this special property offers a rare opportunity to enjoy timeless farmhouse living in the heart of the Hudson Valley, just minutes from Millbrook, Rhinebeck, and the Taconic State Parkway.
    36 days
    |
    1,497
    |
    205
    |

    Zillow last checked:

    Listing updated:

    Listed by:

    Corcoran Country Living - Mill 845-677-0505,

    Paula Redmond,

    Theadora Vengrin 845-594-5443,

    Corcoran Country Living

    Source: HVCRMLS,MLS#: 20263102MLS Logo

      Facts & features

      Interior

      Bedrooms & bathrooms
      • Bedrooms: 4
      • Bathrooms: 3
      • Full bathrooms: 3
      Primary bedroom
      • Level: Second
      • Area: 16940
      • Dimensions: 1,210 x 14
      Bedroom
      • Level: Second
      • Area: 8625
      • Dimensions: 115 x 75
      Bedroom
      • Level: Second
      • Area: 104619
      • Dimensions: 811 x 129
      Primary bathroom
      • Level: Second
      • Area: 801
      • Dimensions: 89 x 9
      Bathroom
      • Level: First
      • Area: 5776
      • Dimensions: 76 x 76
      Bathroom
      • Level: Second
      • Area: 462
      • Dimensions: 66 x 7
      Den
      • Level: First
      • Area: 25160
      • Dimensions: 185 x 136
      Dining room
      • Description: Door to patio
      • Level: First
      • Area: 1520
      • Dimensions: 152 x 10
      Family room
      • Description: fireplace & oak floors
      • Level: First
      • Area: 26676
      • Dimensions: 114 x 234
      Kitchen
      • Description: Farm sink, marble counters, JennAir 5-burner gas stove, butcher block island, painted floors & door to patio
      • Level: First
      • Area: 209
      • Dimensions: 19 x 11
      Laundry
      • Description: With Sauna
      • Level: First
      • Area: 5159
      • Dimensions: 67 x 77
      Living room
      • Description: With fireplace
      • Level: First
      • Area: 2584
      • Dimensions: 152 x 17
      Heating
      • Oil
      Appliances
      • Included: Washer, Refrigerator, Gas Range, Dryer, Dishwasher
      • Laundry: Laundry Room
      Features
      • Eat-in Kitchen, Entrance Foyer, Kitchen Island, Pantry, Sauna, Soaking Tub
      • Flooring: Tile, Wood
      • Basement: Unfinished
      • Number of fireplaces: 2
      • Fireplace features: Family Room, Living Room
      Interior area
      • Total structure area: 2,606
      • Total interior livable area: 2,606 sqft
      • Finished area above ground: 2,606
      • Finished area below ground: 0

      Property

      Parking
      • Total spaces: 1
      • Parking features: Driveway
      • Garage spaces: 1
      • Has uncovered spaces: Yes
      Features
      • Patio & porch: Patio, Porch
      • Exterior features: Private Yard
      • Pool features: Heated, In Ground, Liner, Vinyl
      Lot
      • Size: 1.76 Acres
      • Features: Back Yard, Landscaped
      Details
      • Additional structures: Barn(s)
      • Parcel number: 1324006566025389390000
      • Zoning: H

      Construction

      Type & style
      • Home type: SingleFamily
      • Architectural style: Colonial
      • Property subtype: Single Family Residence
      Materials
      • Roof: Asphalt
      Condition
      • New construction: No
      • Year built: 1820

      Utilities & green energy

      • Electric: 200+ Amp Service
      • Sewer: Septic Tank
      • Water: Well

      Community & HOA

      Location
      • Region: Clinton Corners

      Financial & listing details

      • Price per square foot: $336/sqft
      • Tax assessed value: $693,000
      • Annual tax amount: $10,882
      • Date on market: 6/11/2026

        Estimated market value

        $885,200

        $841,000 - $929,000

        $4,574/mo

        Price history

        DateEventPrice
        7/3/2026Pending sale$875,000$336/sqft
        Source: OneKey® MLS as distributed by MLS GRID #1007802 Report a problem
        6/24/2026Contingent$875,000$336/sqft
        Source: HVCRMLS #20263102 Report a problem
        6/11/2026Listed for sale$875,000+87.8%$336/sqft
        Source: OneKey® MLS as distributed by MLS GRID #1007802 Report a problem
        9/21/2012Sold$466,000-5.9%$179/sqft
        Source: OneKey® MLS as distributed by MLS GRID #M308562 Report a problem
        9/12/2012Pending sale$495,000$190/sqft
        Source: H.W. GUERNSEY REALTORS INC. #308562 Report a problem
        6/29/2012Listed for sale$495,000$190/sqft
        Source: H.W. GUERNSEY REALTORS INC. #308562 Report a problem

        Public tax history

        YearProperty taxesTax assessment
        2025-- $693,000 +4.5%
        2024-- $663,000 +4.2%
        2023-- $636,000 +8.7%
        2022-- $585,000 +18.7%
        2021-- $493,000 +8.1%
        2020-- $456,000
        2019-- $456,000
        2018-- $456,000
        2017$10,296 $456,000
        2016-- $456,000
        2015-- $456,000 +2.9%
        2014-- $443,000 -4.3%
        2012-- $462,900
        2011-- $462,900 -2%
        2010-- $472,300 -14.7%
        2009-- $554,000 +62.9%
        2008-- $340,000
        Find assessor info on the county website

        Monthly payment

        Estimated monthly payment$1,822
        All calculations are estimates and provided by Zillow, Inc. for informational purposes only. Actual amounts may vary.
        HOA fees may include property taxes on listings classified as Co-Ops. Contact the listing agent and/or owner for fee details.
        Mortgage interest rates are dependent on a number of factors, including credit score, down payment, and repayment length. Interest rate data provided by Zillow Group Marketplace, Inc. as of 1/1/1970 from various mortgage lenders with which we have lead or other similar arrangements; the Estimated Payment is an average of those rates.
        See how much you could borrow to make a competitive offer.

        Climate risks

        Neighborhood: 12514

        Getting around

        13 / 100
        Car-Dependent
        7 / 100
        Somewhat Bikeable

        Nearby schools

        GreatSchools rating

        A local agent can set up tours, give advice and negotiate with sellers.

        Browse local experts

        Similar homes