Cedarwood Village-Affordable living in a great location in Winter Park. This 2 bedroom, 2 bath, 1295 SF condominium offers an open floor plan with vaulted ceilings and sky lights in the living and dining areas and a wood burning fireplace in the living room. The Kitchen overlooks a private courtyard with sliding glass doors. There is room for a quaint breakfast table, additional storage cabinets and shelving and a laundry closet with a full size washer and dryer. The split bedroom plan offers privacy for the family. The primary bedroom overlooks the backyard/green space and opens onto a screened in porch across the entire back. The primary bath offers a nice closet (7x5), separate bath room with a tub/shower and a walk-in shower. The second bedroom is in the front and has its own entrance into the full bath and also is open to the hallway for guests. RECENT IMPROVEMENTS: NEW ROOF in 2023, RE-PLUMBED in March of 2023, NEW HVAC July 2022, and NEW CARPET in the Bedrooms in 2017 with very little wear and tear. There is a tandem, assigned 2 parking space pad in front of the condo. The community offers a Clubhouse, Tennis Court and a swimming pool for your relaxation and enjoy easy living. Short stroll to the Casselberry Commons Shopping Center and other shopping centers on Lake Howell Road. Simplify your life and become a member of this lovely community.
Sold for $230,000
$230,000
2498 TIMBERLINE DRIVE #2498, WINTER PARK, FL 32792
2beds
1,295sqft
Condominium
Built in 1980
-- sqft lot
$225,100 Zestimate®
$178/sqft
$1,741 Estimated rent
Home value
$225,100
$203,000 - $250,000
$1,741/mo
Zestimate® history
Owner options
List your home for rent
$1,741/mo
Rent Zestimate®
Find your next renter with Zillow Rental Manager. Plus, with online applications, you can quickly screen prospective tenants – for free.
$1,741/mo
Rent Zestimate®
Refinance and save
$2,123/mo
Est. payment
Refinancing to a lower rate could help reduce your monthly payments and save thousands over the life of the loan.
$2,123/mo
Est. payment
Explore your selling options
Work with a Zillow partner agent
Leverage their expertise and Zillow's premium Showcase listings to get your home seen by more buyers.
Get startedList with your own agent
Get your home in front of millions of buyers by listing it on Zillow.
Learn how to do itSell it yourself
Take full control of how buyers see your home on Zillow by listing For Sale by Owner (FSBO).
List your homeWhat's special
Private courtyardScreened in porchNew carpetAdditional storage cabinetsLaundry closetVaulted ceilingsWood burning fireplace
Zillow last checked:
Listing updated:
Listed by:
Melissa Woodman 407-592-1234,
FANNIE HILLMAN & ASSOCIATES 407-644-1234
Bought with:
Angel Rondon, 3373954
STARLINK REALTY
Source: Stellar MLS,MLS#: O6272342 Originating MLS: Orlando Regional
Originating MLS: Orlando Regional
Facts & features
Interior
Bedrooms & bathrooms
- Bedrooms: 2
- Bathrooms: 2
- Full bathrooms: 2
Rooms
- Room types: Family Room, Dining Room
Primary bedroom
- Features: Walk-In Closet(s)
- Level: First
- Area: 208 Square Feet
- Dimensions: 13x16
Bedroom 2
- Features: Walk-In Closet(s)
- Level: First
- Area: 110 Square Feet
- Dimensions: 11x10
Dining room
- Level: First
- Area: 132 Square Feet
- Dimensions: 11x12
Kitchen
- Features: Pantry, Storage Closet
- Level: First
- Area: 160 Square Feet
- Dimensions: 10x16
Living room
- Level: First
- Area: 240 Square Feet
- Dimensions: 16x15
Heating
- Central, Electric
Cooling
- Central Air
Appliances
- Included: Dishwasher, Disposal, Microwave, Range, Refrigerator
- Laundry: Electric Dryer Hookup, In Kitchen, Inside, Laundry Closet, Washer Hookup
Features
- Ceiling Fan(s), Eating Space In Kitchen, High Ceilings, Open Floorplan, Primary Bedroom Main Floor, Split Bedroom, Vaulted Ceiling(s), Walk-In Closet(s), Wet Bar
- Flooring: Carpet, Ceramic Tile, Vinyl
- Doors: Sliding Doors
- Windows: Skylight(s), Window Treatments
- Has fireplace: Yes
- Fireplace features: Wood Burning
Interior area
- Total structure area: 1,500
- Total interior livable area: 1,295 sqft
Property
Parking
- Parking features: Assigned, Driveway, None, Parking Pad, Tandem
- Has uncovered spaces: Yes
Features
- Levels: One
- Stories: 1
- Patio & porch: Porch, Rear Porch, Screened
- Exterior features: Courtyard, Irrigation System, Private Mailbox, Sidewalk, Storage, Tennis Court(s)
Lot
- Size: 2,263 Square Feet
- Dimensions: 31 x 73
- Features: City Lot, Level, Sidewalk
- Residential vegetation: Mature Landscaping
Details
- Parcel number: 33213051607002498
- Zoning: R-3
- Special conditions: None
Construction
Type & style
- Home type: Condo
- Architectural style: Ranch
- Property subtype: Condominium
Materials
- Block, Stucco
- Foundation: Slab
- Roof: Shingle
Condition
- New construction: No
- Year built: 1980
Utilities & green energy
- Sewer: Public Sewer
- Water: Public
- Utilities for property: BB/HS Internet Available, Cable Available, Electricity Connected, Public, Sewer Available, Sewer Connected, Water Connected
Community & HOA
Community
- Features: Clubhouse, Pool, Tennis Court(s)
- Pet fee: $0 monthly
- Subdivision: CEDARWOOD VILLAGE 1
HOA
- Has HOA: Yes
- Services included: Community Pool, Pool Maintenance, Private Road, Recreational Facilities
- HOA fee: $511 monthly
- HOA name: LeLand Management Inc. / Chris Smith
- HOA phone: 407-781-4449
Location
- Region: Winter Park
Financial & listing details
- Price per square foot: $178/sqft
- Annual tax amount: $2,914
- Date on market: 1/17/2025
- Cumulative days on market: 39 days
- Ownership: Fee Simple
- Total actual rent: 0
- Electric utility on property: Yes
- Road surface type: Paved
Price history
| Date | Event | Price |
|---|---|---|
| 4/15/2025 | Sold | $230,000-4.1%$178/sqft |
Source:  Stellar MLS #O6272342 Report a problem Stellar MLS #O6272342 Report a problem | ||
| 3/11/2025 | Pending sale | $239,900$185/sqft |
Source: Stellar MLS #O6272342 Report a problem | ||
| 3/7/2025 | Listed for sale | $239,900$185/sqft |
Source: Stellar MLS #O6272342 Report a problem | ||
| 2/22/2025 | Pending sale | $239,900$185/sqft |
Source: Stellar MLS #O6272342 Report a problem | ||
| 1/17/2025 | Listed for sale | $239,900$185/sqft |
Source: Stellar MLS #O6272342 Report a problem | ||
Public tax history
Tax history is unavailable.
Neighborhood: 32792
Nearby homes
- $230,0002 bd2 ba1.2k sqft2498 Timberline Dr, Winter Park, FL 32792Sold

- $326,0003 bd3 ba1.6k sqft2500 Timberline Dr, Winter Park, FL 32792Off Market
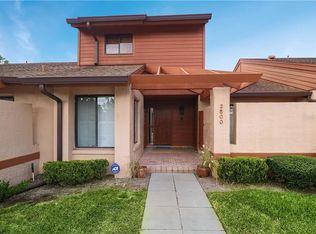
- $229,200-- bd-- ba-- sqft2496 Timberline Dr #2496, Winter Park, FL 32792Off Market
- $248,2002 bd2 ba1.4k sqft2496 Timberline Dr, Winter Park, FL 32792Off Market
- $234,4003 bd2 ba1.4k sqft2502 Timberline Dr, Winter Park, FL 32792Off Market
- $227,1002 bd2 ba1.3k sqft2494 Timberline Dr UNIT 2494, Winter Park, FL 32792Sold
- $240,0002 bd2 ba1.3k sqft2494 Timberline Dr #0, Winter Park, FL 32792Sold
- $240,0002 bd2 ba1.3k sqft2494 Timberline Dr, Winter Park, FL 32792Sold
Nearby schools
GreatSchools rating
- 4/10English Estates Elementary SchoolGrades: PK-5Distance: 2 mi
- 8/10Tuskawilla Middle SchoolGrades: 6-8Distance: 3.5 mi
- 7/10Lake Howell High SchoolGrades: 9-12Distance: 3.1 mi
Schools provided by the listing agent
- Elementary: English Estates Elementary
- Middle: Tuskawilla Middle
- High: Lake Howell High
Source: Stellar MLS. This data may not be complete. We recommend contacting the local school district to confirm school assignments for this home.
Get a cash offer in 3 minutes
Find out how much your home could sell for in as little as 3 minutes with a no-obligation cash offer.
Estimated market value
$225,100
Get a cash offer in 3 minutes
Find out how much your home could sell for in as little as 3 minutes with a no-obligation cash offer.
Estimated market value
$225,100
- Florida
- Seminole County
- Winter Park
- 32792
- 2498 TIMBERLINE DRIVE Unit 2498
Nearby cities
Nearby neighborhoods
Nearby zip codes
Other Winter Park Topics
