Skip main navigation
Off market
  • $2,047,400

    2498 Westpark Dr, San Jose, CA 95124

    3beds
    2baths
    1,841sqft
    SingleFamily
    Built in 1973
    6,969 Square Feet Lot
    $2,047,400 Zestimate®
    $1,112/sqft
    $5,662 Estimated rent

    Home value

    $2,047,400

    $1.88M - $2.21M

    $5,662/mo

    Zestimate® history
    Loading
    Loading...

    Owner options

    List your home for rent

    $5,662/mo

    Rent Zestimate®

    Find your next renter with Zillow Rental Manager. Plus, with online applications, you can quickly screen prospective tenants – for free.

    Learn more

    $5,662/mo

    Rent Zestimate®

    Refinance and save

    $12,995/mo

    Est. payment

    Refinancing to a lower rate could help reduce your monthly payments and save thousands over the life of the loan.

    See today's rates

    $12,995/mo

    Est. payment

    Explore your selling options

    Work with a Zillow partner agent

    Leverage their expertise and Zillow's premium Showcase listings to get your home seen by more buyers.

    Get started

    List with your own agent

    Get your home in front of millions of buyers by listing it on Zillow.

    Learn how to do it

    Sell it yourself

    Take full control of how buyers see your home on Zillow by listing For Sale by Owner (FSBO).

    List your home

    What's special

    Single storyPrivate patiosOpen diningMaster bedroomGreat schoolsLarge corner lotSeparate family room

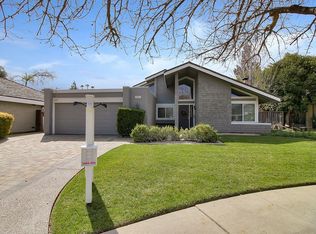
    OPEN HOUSE SATURDAY, AUGUST 20, FROM 9AM TO 4PM. Large corner lot, single story, single family home (1,841 sq ft), 3 bdrm, 2 bath, with separate family room, open dining and living room. A large study/office/nursery/sewing/craft room is located off the living room (not pictured). This room could also be used as an additional (4th) bedroom (however, no closet). Landscaped yard front and back. We provide the gardener and garbage service. Security door at the front door. Controlled gas fireplace in living room/dining room. Central A/C. Two glass sliding doors with private patios in back yard - one off the family room; the other off the master bedroom. Master bedroom has two closets and its own private bath/shower. Two-car garage. Laundry facilities are in the garage. Whole house circulating hot water pump. Beautiful, peaceful neighborhood with great schools and a community pool you may be able to join nearby. Note: Our previous tenants were there for 12 years and just loved the home. We hope you will too. The owner will pay for the gardener, who comes once a week (on Mondays). Tenant to pay for gardener services they may request other than mowing, blowing, or water line repairs (automatic water system in front and back). The owner will also pay for garbage collection. The tenant will be responsible for all other utilities (water, gas, electric, internet, phone, tv, etc.). This is a nonsmoking (of any kind) residence without exception. The tenant is not permitted to operate a business out of the home, but working at home for an employer is fine. Tenant may not sublease any portion of the residence without the landlords approval. The residence is located along side Curtner Ave., which makes it very easy to find and very centrally located. Close to all major highways and great schools. However, street noise can occur when you are outside. Inside, generally the double pane windows make the home very quiet and quite enjoyable. The Landlord will be responsible for major repairs (repairs over $300). Repairs under that amount can be discussed with the Landlord. Minor repairs, repairs under $100, are the responsibility of the Tenant. Any repairs/wear caused by the Tenant are the responsibility of the Tenant. Tenant to discuss all repairs with the Landlord prior to making the repair.

    This property is not currently displayed as for sale or rent on Zillow. This may be different from what's on other websites or public sources.
    Facts & features

    Interior

    Bedrooms & bathrooms
    • Bedrooms: 3
    • Bathrooms: 2
    Heating
    • Forced air
    Cooling
    • Other
    Appliances
    • Included: Dishwasher, Dryer, Washer
    • Laundry: In Unit
    Features
    • Has fireplace: Yes
    Interior area
    • Total interior livable area: 1,841 sqft

    Property

    Parking
    • Parking features: Garage - Detached, Off-street
    Features
    • Exterior features: Stucco
    Lot
    • Size: 6,969 Square Feet
    Details
    • Parcel number: 44216031

    Construction

    Type & style
    • Home type: SingleFamily
    Materials
    • wood frame
    • Roof: Built-up
    Condition
    • Year built: 1973

    Community & HOA

    Location
    • Region: San Jose

    Financial & listing details

    • Price per square foot: $1,112/sqft
    • Tax assessed value: $594,448

    Price history

    DateEventPrice
    8/31/2022Listing removed--
    Source: Zillow Rental Manager Report a problem
    8/8/2022Listed for rent$4,450$2/sqft
    Source: Zillow Rental Manager Report a problem
    3/7/2012Listing removed$845,000$459/sqft
    Source: Homes.com #80933272 Report a problem
    3/6/2012Listed for sale$845,000$459/sqft
    Source: Homes.com #80933272 Report a problem
    12/21/2009Listing removed$845,000$459/sqft
    Source: Homes.com #80933272 Report a problem
    7/13/2009Listed for sale$845,000-3.4%$459/sqft
    Source: Homes.com #80933272 Report a problem
    7/5/2008Listing removed$875,000$475/sqft
    Source: Prudential CA/TX/NV Realty #807661 Report a problem
    5/10/2008Listed for sale$875,000+139.7%$475/sqft
    Source: Prudential CA/TX/NV Realty #807661 Report a problem
    3/17/1998Sold$365,000$198/sqft
    Source: Public Record Report a problem

    Public tax history

    YearProperty taxesTax assessment
    2026-- $594,448 +2%
    2025$8,787 +1.8%$582,794 +2%
    2024$8,628 +1%$571,368 +2%
    2023$8,541 +1.7%$560,166 +2%
    2022$8,395 +2.4%$549,184 +2%
    2021$8,201 +4.8%$538,416 +1%
    2020$7,823 $532,896 +2%
    2019$7,823 +4.3%$522,448 +2%
    2018$7,501 $512,204 +2%
    2017$7,501 +2.4%$502,162 +2%
    2016$7,329 +6.3%$492,316 +1.5%
    2015$6,895 +8.1%$484,922 +2%
    2014$6,377 $475,424 +0.5%
    2013-- $473,276 +2%
    2012-- $463,998 +2%
    2011-- $454,900 +0.8%
    2010-- $451,502 -0.2%
    2009-- $452,576 +2%
    2008-- $443,702 +2%
    2007-- $435,002 +2%
    2006-- $426,474 +2%
    2005-- $418,112 +2%
    2004-- $409,914 +1.9%
    2003-- $402,402 +2%
    2002-- $394,512 +2%
    2001-- $386,778
    Find assessor info on the county website

    Neighborhood: Willow Glen

    Nearby schools

    GreatSchools rating
    Schools provided by the listing agent
    • Elementary: Bagby
    • Middle: Price
    • District: Cambrian/Campbell

    Source: The MLS. This data may not be complete. We recommend contacting the local school district to confirm school assignments for this home.

    Get a cash offer in 3 minutes
    Find out how much your home could sell for in as little as 3 minutes with a no-obligation cash offer.
    Estimated market value
    $2,047,400
    Get a cash offer in 3 minutes
    Find out how much your home could sell for in as little as 3 minutes with a no-obligation cash offer.
    Estimated market value
    $2,047,400