Step into this charming 3-bedroom, 2-bathroom pool home located in the desirable Longwood subdivision. This beautifully updated home features a kitchen with granite countertops and stainless steel appliances, making meal prep a breeze.
Both bathrooms have been upgraded with granite vanities, adding a touch of luxury to your daily routine. The screened-in pool area includes a large covered patio, perfect for relaxing or entertaining guests while enjoying the Florida sunshine.
Recent upgrades include a new roof, gutters, and water heater in 2023, ensuring peace of mind for years to come. The AC was serviced in 2023 and installed in 2015, providing efficient and reliable cooling throughout the home. Double Fenced Gate with plenty of room for your boat or RV.
Don't miss out on the opportunity to own this little piece of paradise. Schedule your showing today!
Sold for $402,500
$402,500
2498 Woodsmill Dr, Melbourne, FL 32934
3beds
1,446sqft
Single Family Residence
Built in 1986
9,147 Square Feet Lot
$412,000 Zestimate®
$278/sqft
$2,626 Estimated rent
Home value
$412,000
$391,000 - $433,000
$2,626/mo
Zestimate® history
Owner options
List your home for rent
$2,626/mo
Rent Zestimate®
Find your next renter with Zillow Rental Manager. Plus, with online applications, you can quickly screen prospective tenants – for free.
$2,626/mo
Rent Zestimate®
Refinance and save
$2,961/mo
Est. payment
Refinancing to a lower rate could help reduce your monthly payments and save thousands over the life of the loan.
$2,961/mo
Est. payment
Explore your selling options
Work with a Zillow partner agent
Leverage their expertise and Zillow's premium Showcase listings to get your home seen by more buyers.
Get startedList with your own agent
Get your home in front of millions of buyers by listing it on Zillow.
Learn how to do itSell it yourself
Take full control of how buyers see your home on Zillow by listing For Sale by Owner (FSBO).
List your homeWhat's special
New roofLarge covered patioStainless steel appliances
Zillow last checked:
Listing updated:
Listed by:
Melissa Goldman 321-960-4658,
EXP Realty, LLC
Bought with:
Josue Josh Soto, 3160021
EXP Realty LLC
Source: Space Coast AOR,MLS#: 1012002
Facts & features
Interior
Bedrooms & bathrooms
- Bedrooms: 3
- Bathrooms: 2
- Full bathrooms: 2
Heating
- Central, Electric
Cooling
- Central Air, Electric
Appliances
- Included: Dishwasher, Electric Oven, Electric Range, Refrigerator
Features
- Breakfast Bar, Ceiling Fan(s), Open Floorplan, Primary Bathroom - Shower No Tub, Primary Downstairs
- Flooring: Carpet, Tile, Wood
- Has fireplace: No
Interior area
- Total interior livable area: 1,446 sqft
Property
Parking
- Total spaces: 2
- Parking features: Attached, Garage, Garage Door Opener
- Attached garage spaces: 2
Features
- Stories: 1
- Patio & porch: Covered, Patio, Rear Porch, Screened
- Exterior features: Storm Shutters
- Has private pool: Yes
- Pool features: In Ground, Screen Enclosure
- Fencing: Fenced,Wood
- Has view: Yes
- View description: Pool
Lot
- Size: 9,147 Square Feet
- Features: Sprinklers In Front, Sprinklers In Rear
Details
- Additional structures: Shed(s)
- Additional parcels included: 2702207
- Parcel number: 2736127700000.00145.00
- Special conditions: Standard
Construction
Type & style
- Home type: SingleFamily
- Property subtype: Single Family Residence
Materials
- Block, Concrete, Stucco
- Roof: Shingle
Condition
- New construction: No
- Year built: 1986
Utilities & green energy
- Sewer: Public Sewer
- Water: Public
- Utilities for property: Cable Available, Electricity Connected, Natural Gas Connected, Sewer Connected, Water Connected
Community & HOA
Community
- Subdivision: Longwood Phase III
HOA
- Has HOA: Yes
- HOA fee: $265 annually
- HOA name: Longwood HOA
- HOA phone: 321-505-5711
Location
- Region: Melbourne
Financial & listing details
- Price per square foot: $278/sqft
- Tax assessed value: $299,170
- Annual tax amount: $1,426
- Date on market: 4/26/2024
- Listing terms: Cash,Conventional,FHA,VA Loan
Price history
| Date | Event | Price |
|---|---|---|
| 5/29/2024 | Sold | $402,500-3.9%$278/sqft |
Source: Space Coast AOR #1012002 Report a problem | ||
| 5/16/2024 | Pending sale | $418,900$290/sqft |
Source: Space Coast AOR #1012002 Report a problem | ||
| 5/10/2024 | Price change | $418,900-1.2%$290/sqft |
Source: Space Coast AOR #1012002 Report a problem | ||
| 4/26/2024 | Listed for sale | $423,900+285.4%$293/sqft |
Source: Space Coast AOR #1012002 Report a problem | ||
| 2/18/2000 | Sold | $110,000+11.1%$76/sqft |
Source: Public Record Report a problem | ||
| 2/12/1999 | Sold | $99,000+8.8%$68/sqft |
Source: Public Record Report a problem | ||
| 6/22/1993 | Sold | $91,000$63/sqft |
Source: Public Record Report a problem | ||
Public tax history
| Year | Property taxes | Tax assessment |
|---|---|---|
| 2025 | $117 -92.1% | $276,980 +131.3% |
| 2024 | $1,474 +3.3% | $119,750 +3% |
| 2023 | $1,427 +8.1% | $116,270 +3% |
| 2022 | $1,319 -0.1% | $112,890 +3% |
| 2021 | $1,321 +1.5% | $109,610 +1.4% |
| 2020 | $1,302 +0.1% | $108,100 +2.3% |
| 2019 | $1,301 | $105,670 +1.9% |
| 2018 | $1,301 +0.8% | $103,700 +2.1% |
| 2017 | $1,290 +0.5% | $101,570 +2.1% |
| 2016 | $1,284 -1.8% | $99,490 +0.7% |
| 2015 | $1,307 -0.2% | $98,800 +0.8% |
| 2014 | $1,310 | $98,020 -7.2% |
| 2013 | -- | $105,650 +11.2% |
| 2012 | $1,191 -11.8% | $94,970 -7% |
| 2011 | $1,351 -0.9% | $102,130 -11.4% |
| 2010 | $1,363 +11.3% | $115,320 -18.4% |
| 2009 | $1,225 +2.7% | $141,240 -16.4% |
| 2008 | $1,193 -13.7% | $169,000 -12% |
| 2007 | $1,382 +1.7% | $192,000 +14.5% |
| 2005 | $1,359 -1.2% | $167,630 +34.6% |
| 2004 | $1,375 -0.8% | $124,580 +11.2% |
| 2003 | $1,386 +4.7% | $112,020 +19.5% |
| 2002 | $1,324 +3% | $93,770 +7.9% |
| 2001 | $1,285 -21% | $86,890 +8.9% |
| 2000 | $1,626 | $79,780 |
Find assessor info on the county website
Neighborhood: 32934
Nearby homes
- $387,7003 bd2 ba1.6k sqft2484 Woodsmill Dr, Melbourne, FL 32934Off Market
- $330,8003 bd2 ba1.8k sqft2510 Woodsmill Dr, Melbourne, FL 32934Off Market
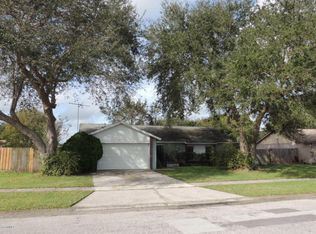
- $349,7003 bd2 ba1.5k sqft2497 Chapparal Dr, Melbourne, FL 32934Off Market
- $376,0003 bd2 ba1.4k sqft2483 Chapparal Dr, Melbourne, FL 32934Off Market
- $377,4003 bd2 ba1.5k sqft2509 Chapparal Dr, Melbourne, FL 32934Off Market
- $333,8003 bd2 ba1.5k sqft2497 Woodsmill Dr, Melbourne, FL 32934Off Market
- $367,3003 bd2 ba1.4k sqft2526 Woodsmill Dr, Melbourne, FL 32934Off Market
- $346,4003 bd2 ba1.7k sqft2483 Woodsmill Dr, Melbourne, FL 32934Off Market
Nearby schools
GreatSchools rating
- 4/10Croton Elementary SchoolGrades: PK-6Distance: 1.9 mi
- 4/10Lyndon B. Johnson Middle SchoolGrades: 7-8Distance: 1.5 mi
- 4/10Eau Gallie High SchoolGrades: PK,9-12Distance: 2 mi
Schools provided by the listing agent
- Elementary: Croton
- Middle: Johnson
- High: Eau Gallie
Source: Space Coast AOR. This data may not be complete. We recommend contacting the local school district to confirm school assignments for this home.
Get a cash offer in 3 minutes
Find out how much your home could sell for in as little as 3 minutes with a no-obligation cash offer.
Estimated market value
$412,000
Get a cash offer in 3 minutes
Find out how much your home could sell for in as little as 3 minutes with a no-obligation cash offer.
Estimated market value
$412,000
- Florida
- Brevard County
- Melbourne
- 32934
- 2498 Woodsmill Dr
Nearby cities
Nearby neighborhoods
Nearby zip codes
Other Melbourne Topics
