Rare opportunity! This beautifully updated 21+ acre horse property is just 20 minutes south of Klamath Falls. The move-in-ready 1,863 sq. ft. home offers 4 bedrooms and 3 bathrooms with extensive recent upgrades, including fresh interior and exterior paint, a remodeled kitchen with quartz countertops, professionally painted cabinets, black stainless appliances, updated plumbing fixtures, quality laminate flooring, a new mini-split heating and cooling system, and a remodeled primary bath with a custom tile shower. Outside you'll find two insulated shops, a horse barn, storage building, and fully fenced and cross-fenced acreage ready for horses or livestock. The pond and creek have been renovated with a new liner and pump system, creating a beautiful, private setting. Enjoy peaceful country living with modern updates and room to roam.
Active
$619,000
24980 Owens Ln, Klamath Falls, OR 97603
4beds
3baths
1,863sqft
Single Family Residence
Built in 2003
21.52 Acres Lot
$593,800 Zestimate®
$332/sqft
$-- HOA
What's special
Beautiful private settingHorse barnUpdated plumbing fixturesProfessionally painted cabinetsTwo insulated shopsQuality laminate flooringStorage building
- 14 days |
- 828 |
- 40 |
Likely to sell faster than
Zillow last checked:
Listing updated:
Listed by:
Keller Williams Realty Southern Oregon 541-608-0447
Source: Oregon Datashare,MLS#: 220224758
Facts & features
Interior
Bedrooms & bathrooms
- Bedrooms: 4
- Bathrooms: 3
Heating
- Ductless, Electric, Oil, Wood
Cooling
- Ductless
Appliances
- Included: Dishwasher, Disposal, Microwave, Range, Range Hood, Refrigerator, Water Softener
Features
- Breakfast Bar, Ceiling Fan(s), Central Vacuum, Linen Closet, Open Floorplan, Stone Counters, Tile Shower
- Flooring: Laminate
- Windows: Vinyl Frames
- Has fireplace: Yes
- Fireplace features: Wood Burning
- Common walls with other units/homes: No Common Walls
Interior area
- Total structure area: 1,863
- Total interior livable area: 1,863 sqft
Property
Parking
- Total spaces: 8
- Parking features: Concrete, Detached, Driveway, RV Access/Parking, RV Garage
- Garage spaces: 8
- Has uncovered spaces: Yes
Features
- Levels: One
- Stories: 1
- Patio & porch: Deck, Front Porch
- Fencing: Fenced
- Has view: Yes
- View description: Mountain(s), Panoramic, Pond
- Has water view: Yes
- Water view: Pond
Lot
- Size: 21.52 Acres
- Features: Landscaped, Native Plants, Pasture, Sloped, Water Feature
Details
- Additional structures: Barn(s), Gazebo, RV/Boat Storage, Second Garage, Shed(s), Storage
- Additional parcels included: Tax map # 4108-01711-01102 8.64 acres
- Parcel number: 86926
- Zoning description: FR
- Special conditions: Standard
- Horses can be raised: Yes
Construction
Type & style
- Home type: SingleFamily
- Architectural style: Ranch
- Property subtype: Single Family Residence
Materials
- Frame
- Foundation: Concrete Perimeter
- Roof: Asphalt
Condition
- New construction: No
- Year built: 2003
Utilities & green energy
- Sewer: Septic Tank, Standard Leach Field
- Water: Well
Community & HOA
Community
- Security: Carbon Monoxide Detector(s), Smoke Detector(s)
HOA
- Has HOA: No
Location
- Region: Klamath Falls
Financial & listing details
- Price per square foot: $332/sqft
- Tax assessed value: $738,110
- Annual tax amount: $1,785
- Date on market: 7/7/2026
- Listing terms: Cash,Conventional,FHA,VA Loan
- Road surface type: Gravel
Estimated market value
$593,800
$564,000 - $623,000
$2,368/mo
Price history
| Date | Event | Price |
|---|---|---|
| 7/7/2026 | Listed for sale | $619,000+84.2%$332/sqft |
Source:  Oregon Datashare #220224758 Report a problem Oregon Datashare #220224758 Report a problem | ||
| 12/22/2017 | Sold | $336,000-0.9%$180/sqft |
Source: Oregon Datashare #102978773 Report a problem | ||
| 6/30/2017 | Listed for sale | $339,000$182/sqft |
Source: Rookstool Moden Realty Llc #2978773 Report a problem | ||
Public tax history
| Year | Property taxes | Tax assessment |
|---|---|---|
| 2024 | $1,730 +4.2% | $202,690 +3% |
| 2023 | $1,660 +2.5% | $196,790 +3% |
| 2022 | $1,619 +3.3% | $191,060 +3% |
| 2021 | $1,568 +3.1% | $185,500 +3% |
| 2020 | $1,520 +2.5% | $180,100 +3% |
| 2019 | $1,483 +2.9% | $174,860 +3% |
| 2018 | $1,441 | $169,770 +3% |
| 2017 | $1,441 +5% | $164,830 +3% |
| 2016 | $1,372 | $160,030 +3% |
| 2015 | $1,372 +3.3% | $155,370 +3% |
| 2014 | $1,329 +5.3% | $150,850 +3% |
| 2013 | $1,262 | $146,460 +13% |
| 2012 | -- | $129,600 +16.5% |
| 2011 | $872 +18.7% | $111,210 +21.9% |
| 2010 | $735 +45% | $91,250 -48.5% |
| 2009 | $507 -1.9% | $177,180 +218.4% |
| 2008 | $517 +10.9% | $55,640 +19.4% |
| 2007 | $466 +1% | $46,595 +1% |
| 2006 | $461 | $46,148 -38.7% |
| 2004 | -- | $75,250 |
Find assessor info on the county website
Monthly payment
Est. payment
Payment breakdown
Explore the cost of this home by adjusting the details. Changes won't be saved.Climate risks
Neighborhood: 97603
Nearby schools
GreatSchools rating
- 8/10Keno Elementary SchoolGrades: K-6Distance: 8.5 mi
- 4/10Henley Middle SchoolGrades: 7-8Distance: 14.7 mi
- 8/10Henley High SchoolGrades: 9-12Distance: 14.7 mi
Schools provided by the listing agent
- Elementary: Keno Elem
- Middle: Henley Middle
- High: Henley High
Source: Oregon Datashare. This data may not be complete. We recommend contacting the local school district to confirm school assignments for this home.
- $404,2003 bd1 ba1.4k sqft23910 Owens Ln, Klamath Falls, OR 97603Off Market
- $598,0002 bd2 ba1.9k sqft24247 Owens Ln, Klamath Falls, OR 97603Off Market
- $315,5002 bd2 ba1.2k sqft24971 Owens Ln, Klamath Falls, OR 97603Off Market

- $11,160-- bd-- ba504 sqft24971 Owens Ln, Klamath Falls, OR 97603Off Market
- $73,200-- bd1 ba1.4k sqft24990 Owens Ln, Klamath Falls, OR 97603Off Market
- $111,710-- bd2 ba1.4k sqft24990 Owens Ln, Klamath Falls, OR 97603Off Market
- $275,1002 bd1 ba1.3k sqft235 State Line Rd, Dorris, CA 96023Off Market
- $71,55452 Acres904 Owens Rd, Dorris, CA 96023Off Market
A local agent can set up tours, give advice and negotiate with sellers.
Similar homes
- $599,0003 bd3 ba2.3k sqft13076 Cedar Trl, Klamath Falls, OR 97603For Sale
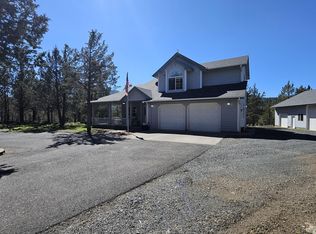
 MLS ID #220217425, Colleen Welsch, Advanced Agent Group. Oregon Datashare
 - $525,0004 bd2 ba1.9k sqft12261 Overland Dr, Klamath Falls, OR 97603For Sale
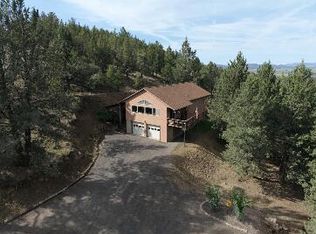 MLS ID #220221188, Dayna Durant-Sellars, Fisher Nicholson Realty, LLC. Oregon Datashare
 - $495,0003 bd3 ba2.4k sqft861 Russell St, Klamath Falls, OR 97603For Sale
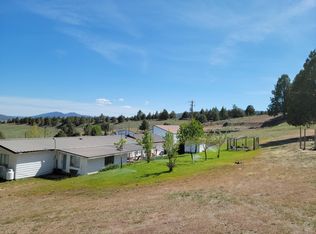 MLS ID #220222525, McKenzie Smith, Fisher Nicholson Realty, LLC. Oregon Datashare
 - $699,0003 bd2 ba1.8k sqft8230 Hill Rd, Klamath Falls, OR 97603For Sale
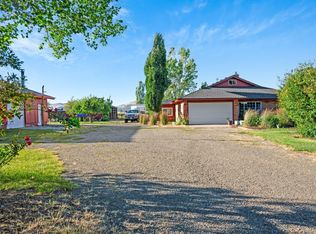 MLS ID #220224556, Jeannette Pickens, Century 21 Showcase, Realtors. Oregon Datashare
 - $609,0004 bd3 ba2.2k sqft3213 Country Ln, Klamath Falls, OR 97603For SaleMLS ID #220222038, William Johnson, William Johnson, Broker. Oregon Datashare
- $499,0003 bd2 ba1.7k sqft12473 Overland Dr, Klamath Falls, OR 97603For SaleMLS ID #220212261, Gregory Sherrill, Fisher Nicholson Realty, LLC. Oregon Datashare
- $750,0005 bd3 ba2.5k sqft5820 Highway 39, Klamath Falls, OR 97603For SaleMLS ID #220222361, Terry K Nash, Coldwell Banker Holman Premier. Oregon Datashare
- $595,0004 bd3 ba2.5k sqft1231 Wild Plum Dr, Klamath Falls, OR 97601For SaleMLS ID #220224775, Kelly A Dupuis, Fisher Nicholson Realty, LLC. Oregon Datashare
- $365,0004 bd2 ba1.6k sqft8511 McLaughlin Ln, Klamath Falls, OR 97601For SaleMLS ID #220225294, Kailyn Robnett, Roots Real Estate Collective LLC.. Oregon Datashare
- $667,5003 bd2 ba2.2k sqft9280 Arant Rd, Klamath Falls, OR 97603For SaleMLS ID #220217702, Wayne Stone, Golden Real Estate Properties,. Oregon Datashare
- $684,9003 bd3 ba2.5k sqft9015 Arant Rd, Klamath Falls, OR 97603For SaleMLS ID #220220116, Rachel Matson, Timber Realty LLC.. Oregon Datashare
- $529,0003 bd2 ba1.7k sqft7992 Elliott Rd, Klamath Falls, OR 97603For SaleMLS ID #220211551, Lori A Lester, Lester Realty, Inc.. Oregon Datashare
- $775,0003 bd2 ba2.6k sqft15780 Homestead Ln, Klamath Falls, OR 97601For SaleMLS ID #220224523, Rick Batsell, Century 21 Showcase, Realtors. Oregon Datashare
- $469,0004 bd3 ba2.6k sqft5824 Independence Ave, Klamath Falls, OR 97603For SaleMLS ID #220224059, Tracy Holden, Century 21 Showcase, Realtors. Oregon Datashare
- $419,0003 bd3 ba2.2k sqft2348 James Martin Ct, Klamath Falls, OR 97601For SaleMLS ID #220225395, Johnson Fast Team Marissa Fast/Kendra Johnson, Infinity Real Estate Group-Keller Williams Realty Southern Oregon. Oregon Datashare
- $327,0003 bd3 ba1.7k sqft3206 Summers Ln, Klamath Falls, OR 97603For SaleMLS ID #220224945, Kelly A Dupuis, Fisher Nicholson Realty, LLC. Oregon Datashare
- $459,9004 bd3 ba2.3k sqft3718 Birddog Dr, Klamath Falls, OR 97603For SaleMLS ID #220221372, Kailyn Robnett, Roots Real Estate Collective LLC.. Oregon Datashare
- $425,0004 bd2 ba1.9k sqft3276 Hammer St, Klamath Falls, OR 97603For SaleMLS ID #220222257, Kelly A Dupuis, Fisher Nicholson Realty, LLC. Oregon Datashare
- $449,0003 bd2 ba1.5k sqft1460 Joe Wright Rd, Klamath Falls, OR 97603For SaleMLS ID #220208265, Tony M Nunes, Coldwell Banker Holman Premier. Oregon Datashare
- $495,0003 bd2 ba2.5k sqft5907 Alva Ave, Klamath Falls, OR 97603For SaleMLS ID #220204648, Lori A Lester, Lester Realty, Inc.. Oregon Datashare
