Skip main navigation
Off market
  • $540,800

    24985 E Pinewood Pl, Aurora, CO 80016

    3beds
    2,520sqft
    SingleFamily
    Built in 2011
    5,458 Square Feet Lot
    $540,800 Zestimate®
    $215/sqft
    $3,218 Estimated rent

    Home value

    $540,800

    $514,000 - $568,000

    $3,218/mo

    Zestimate® history
    Loading
    Loading...

    Owner options

    List your home for rent

    $3,218/mo

    Rent Zestimate®

    Find your next renter with Zillow Rental Manager. Plus, with online applications, you can quickly screen prospective tenants – for free.

    Learn more

    $3,218/mo

    Rent Zestimate®

    Refinance and save

    $3,196/mo

    Est. payment

    Refinancing to a lower rate could help reduce your monthly payments and save thousands over the life of the loan.

    See today's rates

    $3,196/mo

    Est. payment

    Explore your selling options

    Work with a Zillow partner agent

    Leverage their expertise and Zillow's premium Showcase listings to get your home seen by more buyers.

    Get started

    List with your own agent

    Get your home in front of millions of buyers by listing it on Zillow.

    Learn how to do it

    Sell it yourself

    Take full control of how buyers see your home on Zillow by listing For Sale by Owner (FSBO).

    List your home

    What's special

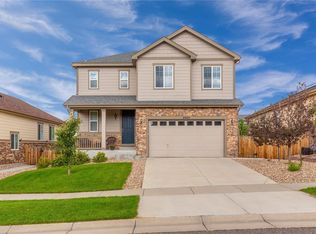
    Welcome to this beautiful craftsman style home that's less than1 mile from the trendy Southlands outdoor community! Be greeted to this home's inviting atmosphere with a grand open floor plan, abundant natural light cascading in through the many main-level windows, neutral color palette, and a cozy gas-burning fireplace, ensuring this lovely area of the home is a joy to spend time in! The dining room and kitchen flow seamlessly from the living room and the sliding glass door to the backyard deck makes this space great for indoor/outdoor entertaining. Journey upstairs when it's time to unwind for the day to the home's 3 bedrooms offer comfort, space, cozy carpeting and plenty of storage. The master retreat is a great space to unwind after a long day and provides a spacious walk-in closet and great en-suite bath with a spa-like walk-in shower and dual sinks. The full garden-level basement provides plenty of sunshine and is a great place for winterizing plants, storage or finish off for more living space. Brand new roof, HVAC and radon mitigation system. Enjoy morning coffee on the backyard deck and make wonderful memories in the privacy of the large backyard. Ideally located 2 blocks to Wheatland Park and soon-to-be-completed YMCA, and a quick jaunt to Aurora Reservoir, a haven for the outdoor enthusiast that's filled with bike and running trails, fishing, boating, and swimming. With award-winning Cherry Creek Schools to boost, don't let this move-in ready treasure slip away!

    This property is off market, which means it's not currently listed for sale or rent on Zillow. This may be different from what's available on other websites or public sources.

    Facts & features

    Interior

    Bedrooms & bathrooms
    • Bedrooms: 3
    • Bathrooms: 3
    • Full bathrooms: 1
    • 3/4 bathrooms: 1
    • 1/2 bathrooms: 1
    Heating
    • Forced air, Gas
    Cooling
    • Central
    Appliances
    • Included: Dishwasher, Dryer, Garbage disposal, Microwave, Refrigerator, Washer
    Features
    • Ceiling Fan(s), Kitchen Island, Pantry, Walk-In Closet(s), Laminate Counters, Entrance Foyer, Open Floorplan, Smoke Free
    • Flooring: Carpet, Linoleum / Vinyl
    • Windows: Double Pane Windows, Window Treatments
    • Basement: Partially finished
    • Has fireplace: Yes
    • Fireplace features: Gas, Living Room, Gas Log
    Interior area
    • Total interior livable area: 2,520 sqft
    • Finished area below ground: 0.00

    Property

    Parking
    • Total spaces: 2
    • Parking features: Garage - Attached
    Features
    • Patio & porch: Deck, Front Porch
    • Exterior features: Wood, Brick
    • Fencing: Full
    Lot
    • Size: 5,458 Square Feet
    • Features: Level, Landscaped, Sprinklers In Front, Sprinklers In Rear, Master Planned
    Details
    • Parcel number: 207120222015
    • Zoning description: RE470

    Construction

    Type & style
    • Home type: SingleFamily
    • Architectural style: Traditional
    Materials
    • Wood
    • Roof: Composition
    Condition
    • Year built: 2011

    Utilities & green energy

    • Sewer: Public Sewer
    • Water: Public
    Green energy
    • Energy efficient items: Insulation, Water Heater, HVAC, Appliances, Thermostat
    • Water conservation: Smart Irrigation

    Community & HOA

    Community
    • Security: Security System, Smoke Detector(s), Carbon Monoxide Detector(s), Radon Mitigation System, Radon Detector
    HOA
    • Has HOA: Yes
    • Amenities included: Clubhouse, Pool, Playground
    • Services included: Trash, Maintenance Grounds, Recycling
    • HOA fee: $65 monthly
    Location
    • Region: Aurora

    Financial & listing details

    • Price per square foot: $215/sqft
    • Tax assessed value: $575,200
    • Annual tax amount: $5,456
    • Road surface type: Paved

    Price history

    DateEventPrice
    6/15/2020Sold$420,000+3.7%$167/sqft
    Source: Public Record Report a problem
    5/13/2020Pending sale$405,000$161/sqft
    Source: Redfin Corporation #4319116 Report a problem
    5/7/2020Price change$405,000+1.3%$161/sqft
    Source: Redfin Corporation #4319116 Report a problem
    4/9/2020Listed for sale$399,900+77%$159/sqft
    Source: Redfin Corporation #4319116 Report a problem
    11/29/2011Sold$225,880$90/sqft
    Source: Public Record Report a problem

    Public tax history

    YearProperty taxesTax assessment
    2025$5,456 +9.1%$35,951 -0.9%
    2024$5,000 +21.1%$36,260 -10.1%
    2023$4,129 +0.6%$40,333 +37.9%
    2022$4,102 $29,252 -2.8%
    2021-- $30,095 +4.3%
    2020$3,963 +3%$28,865
    2019$3,846 --
    2018$3,846 +0.7%$25,301
    2017$3,819 $25,301 +4.7%
    2016-- $24,175
    2015-- $24,175 +34.9%
    2014$3,499 +22.6%$17,918 -5.3%
    2013$2,853 $18,920 +415.5%
    2012-- $3,670
    2011$588 +13.2%$3,670 -4.2%
    2010$520 -57.6%$3,830 +4.4%
    2009$1,225 $3,670 -60.3%
    2008-- $9,251
    2007-- $9,251
    Find assessor info on the county website

    Neighborhood: Wheatlands

    Nearby schools

    GreatSchools rating
    Schools provided by the listing agent
    • Elementary: Pine Ridge
    • Middle: Fox Ridge
    • High: Cherokee Trail
    • District: Cherry Creek 5

    Source: The MLS. This data may not be complete. We recommend contacting the local school district to confirm school assignments for this home.

    Get a cash offer in 3 minutes
    Find out how much your home could sell for in as little as 3 minutes with a no-obligation cash offer.
    Estimated market value
    $540,800
    Get a cash offer in 3 minutes
    Find out how much your home could sell for in as little as 3 minutes with a no-obligation cash offer.
    Estimated market value
    $540,800