Skip main navigation
For sale
  • $680,000

    24986 Carriage Ln, South Lyon, MI 48178

    4beds
    3,363sqft
    : 
    Loading
    Get pre-qualified
    Single Family Residence
    Built in 2015
    0.35 Acres Lot
    $665,700 Zestimate®
    $202/sqft
    $79/mo HOA

    What's special

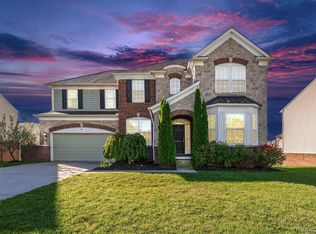
    Welcome to this beautifully maintained 4-bedroom, 2.1-bath, 3 car colonial, in highly sought-after Pinehurst Acres! Situated on one of the largest lots in the subdivision, this home offers the perfect blend of space, comfort, and outdoor living. Step inside to find a spacious and functional floor plan ideal for everyday living and entertaining alike. The cozy kitchen, with a large granite island and countertops, opens seamlessly to the living and dining areas, creating a warm and inviting atmosphere throughout. Upstairs, you’ll find four generously sized bedrooms, including a spacious primary suite with a private bath and ample closet space. Enjoy the two bonus rooms - one currently used as a media room and the other as a central relaxation space. Most of upstairs was freshly painted. The unfinished walk-out basement offers endless possibilities for your future design ideas. Outside, enjoy summer evenings on the expansive wrap-around Trex deck overlooking the backyard perfect for entertaining, relaxing, or simply enjoying the peaceful setting. Conveniently located near downtown shopping, dining, parks, and award-winning schools, this exceptional property combines neighborhood living, including a club house and pool, with extra space to spread out and enjoy. Don’t miss your opportunity to call this South Lyon gem home! Updates include 2026 dishwasher, sump pump and basement sliding glass door, 2025 roof and 2019 Trex deck. *OTHER* HOA maintains community pool, clubhouse and common areas.
    22 days
    |
    1,577
    |
    82
    |

    Zillow last checked:

    Listing updated:

    Listed by:

    Jennifer Gerish 248-345-1700,

    Century 21 Curran & Oberski 734-464-6400

    Source: Realcomp II,MLS#: 20261039408MLS Logo

    Loading...

      Facts & features

      Interior

      Bedrooms & bathrooms
      • Bedrooms: 4
      • Bathrooms: 3
      • Full bathrooms: 2
      • 1/2 bathrooms: 1
      Primary bedroom
      • Level: Second
      • Area: 225
      • Dimensions: 15 X 15
      Bedroom
      • Level: Second
      • Area: 132
      • Dimensions: 11 X 12
      Bedroom
      • Level: Second
      • Area: 121
      • Dimensions: 11 X 11
      Bedroom
      • Level: Second
      • Area: 132
      • Dimensions: 11 X 12
      Primary bathroom
      • Level: Second
      • Area: 240
      • Dimensions: 16 X 15
      Other
      • Level: Second
      • Area: 55
      • Dimensions: 11 X 5
      Other
      • Level: Entry
      • Area: 25
      • Dimensions: 5 X 5
      Dining room
      • Level: Entry
      • Area: 144
      • Dimensions: 16 X 9
      Flex room
      • Level: Entry
      • Area: 144
      • Dimensions: 12 X 12
      Flex room
      • Level: Entry
      • Area: 66
      • Dimensions: 11 X 6
      Kitchen
      • Level: Entry
      • Area: 180
      • Dimensions: 18 X 10
      Laundry
      • Level: Entry
      • Area: 40
      • Dimensions: 5 X 8
      Living room
      • Level: Entry
      • Area: 285
      • Dimensions: 19 X 15
      Media room
      • Level: Second
      • Area: 285
      • Dimensions: 19 X 15
      Mud room
      • Level: Entry
      • Area: 45
      • Dimensions: 9 X 5
      Other
      • Level: Second
      • Area: 121
      • Dimensions: 11 X 11
      Other
      • Level: Entry
      • Area: 40
      • Dimensions: 10 X 4
      Sitting room
      • Level: Second
      • Area: 320
      • Dimensions: 16 X 20
      Sitting room
      • Level: Entry
      • Area: 165
      • Dimensions: 15 X 11
      Heating
      • Forced Air, Natural Gas
      Cooling
      • Ceiling Fans, Central Air
      Appliances
      • Included: Dishwasher, Disposal, Dryer, Exhaust Fan, Energy Star Qualified Washer, Free Standing Gas Range, Free Standing Refrigerator, Ice Maker, Microwave, Self Cleaning Oven, Stainless Steel Appliances, Vented Exhaust Fan
      • Laundry: Laundry Room
      Features
      • Jetted Tub, Programmable Thermostat, Sound System
      • Basement: Bath Stubbed,Full,Unfinished,Walk Out Access
      • Has fireplace: Yes
      • Fireplace features: Family Room, Gas
      Interior area
      • Total interior livable area: 3,363 sqft
      • Finished area above ground: 3,363

      Property

      Parking
      • Total spaces: 3
      • Parking features: Three Car Garage, Attached, Electric Vehicle Charging Stations, Electricityin Garage, Garage Faces Front, Garage Door Opener
      • Garage spaces: 3
      Features
      • Levels: Two
      • Stories: 2
      • Entry location: GroundLevel
      • Patio & porch: Deck, Patio, Porch
      • Exterior features: Chimney Caps
      • Pool features: Community, In Ground, Outdoor Pool
      Lot
      • Size: 0.35 Acres
      • Dimensions: 31 x 128 x 53 x 91 x 31 x 125
      • Features: Sprinklers
      Details
      • Parcel number: 2121304249
      • Special conditions: Short Sale No,Standard

      Construction

      Type & style
      • Home type: SingleFamily
      • Architectural style: Colonial
      • Property subtype: Single Family Residence
      Materials
      • Brick Veneer
      • Foundation: Active Radon Mitigation, Basement, Poured
      • Roof: Asphalt
      Condition
      • New construction: No
      • Year built: 2015

      Utilities & green energy

      • Electric: Circuit Breakers
      • Sewer: Public Sewer
      • Water: Public
      • Utilities for property: Cable Available, Underground Utilities

      Community & HOA

      Community
      • Features: Clubhouse, Sidewalks
      • Security: Carbon Monoxide Detectors, Smoke Detectors
      • Subdivision: PINEHURST ACRES CONDO OCCPN 1887
      HOA
      • Has HOA: Yes
      • Services included: Other, Snow Removal
      • HOA fee: $950 annually
      • HOA phone: 734-456-7714
      Location
      • Region: South Lyon

      Financial & listing details

      • Price per square foot: $202/sqft
      • Tax assessed value: $277,190
      • Annual tax amount: $8,777
      • Date on market: 6/26/2026
      • Cumulative days on market: 22 days
      • Listing agreement: Exclusive Right To Sell
      • Listing terms: Cash,Conventional,Warranty Deed

        Estimated market value

        $665,700

        $632,000 - $699,000

        $4,039/mo

        Price history

        DateEventPrice
        6/26/2026Listed for sale$680,000+593.9%$202/sqft
        Source: Realcomp II #20261039408 Report a problem
        9/16/2015Sold$98,000$29/sqft
        Source: Public Record Report a problem

        Public tax history

        YearProperty taxesTax assessment
        2024$7,953 +5%$304,140 +10.4%
        2023$7,574 +9.5%$275,610 +9.4%
        2022$6,918 +0.8%$252,030 +3.5%
        2021$6,866 $243,430 +0.9%
        2020-- $241,180 +2.4%
        2019$6,983 -34.6%$235,550 +5.4%
        2018$10,672 +1.5%$223,510 +0.9%
        2017$10,517 $221,620 +5.9%
        2016$10,517 $209,280 +534.8%
        2015-- $32,970 +152.1%
        2014-- $13,080 -10%
        2011-- $14,540 -15%
        2010$1,369 +4206.1%$17,100 -20%
        2009$32 $21,380
        Find assessor info on the county website

        Monthly payment

        Est. payment

        Payment breakdown

        Explore the cost of this home by adjusting the details. Changes won't be saved.
        All calculations are estimates and provided by Zillow, Inc. for informational purposes only. Actual amounts may vary.
        HOA fees may include property taxes on listings classified as Co-Ops. Contact the listing agent and/or owner for fee details.
        Mortgage interest rates are dependent on a number of factors, including credit score, down payment, and repayment length. Interest rate data provided by Zillow Group Marketplace, Inc. as of 1/1/1970 from various mortgage lenders with which we have lead or other similar arrangements; the Estimated Payment is an average of those rates.
        See how much you could borrow to make a competitive offer.

        Climate risks

        Neighborhood: 48178

        Getting around

        2 / 100
        Car-Dependent
        32 / 100
        Somewhat Bikeable

        Nearby schools

        GreatSchools rating

        A local agent can set up tours, give advice and negotiate with sellers.

        Browse local experts

        Similar homes