Skip main navigation
Sold for $440,000
  • $440,000

    24986 Murray St, Harrison Township, MI 48045

    4beds
    3,972sqft
    Single Family Residence
    Built in 2017
    0.36 Acres Lot
    $452,200 Zestimate®
    $111/sqft
    $4,235 Estimated rent

    Home value

    $452,200

    $425,000 - $479,000

    $4,235/mo

    Zestimate® history
    Loading
    Loading...

    Owner options

    List your home for rent

    $4,235/mo

    Rent Zestimate®

    Find your next renter with Zillow Rental Manager. Plus, with online applications, you can quickly screen prospective tenants – for free.

    Learn more

    $4,235/mo

    Rent Zestimate®

    Refinance and save

    $2,836/mo

    Est. payment

    Refinancing to a lower rate could help reduce your monthly payments and save thousands over the life of the loan.

    See today's rates

    $2,836/mo

    Est. payment

    Explore your selling options

    Work with a Zillow partner agent

    Leverage their expertise and Zillow's premium Showcase listings to get your home seen by more buyers.

    Get started

    List with your own agent

    Get your home in front of millions of buyers by listing it on Zillow.

    Learn how to do it

    Sell it yourself

    Take full control of how buyers see your home on Zillow by listing For Sale by Owner (FSBO).

    List your home

    What's special

    New light fixturesGorgeous hardwood floorsWalk-in closetOversized lotElegant tray ceilingsUpdated master bathroomOpen layout
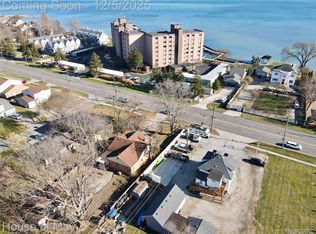
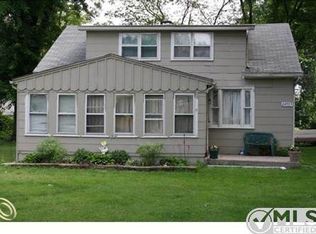
    Welcome to this beautifully maintained brick ranch that perfectly combines style, space, and functionality! Offering 4 spacious bedrooms and 3.5 bathrooms, this home has been thoughtfully updated with gorgeous hardwood floors, new light fixtures throughout, and recessed lighting in the kitchen and baths. Elegant tray ceilings highlight both the kitchen and the primary suite, adding architectural character and charm. The kitchen is the heart of the home—featuring taller cabinets, a large island with abundant storage, and a bright, open layout ideal for both everyday living and entertaining. The primary suite provides a peaceful retreat, complete with a walk-in closet and a recently updated master bathroom showcasing a walk-in shower and double sink vanity. Freshly painted throughout, this home also includes a full basement with an egress window, offering the potential to finish and create a 5th bedroom. The basement already features a full bath—just add flooring and drywall to complete the space and expand your living area. Additional highlights include a 3-car garage providing plenty of space for vehicles, tools, and storage, and an oversized lot that’s perfect for outdoor entertaining, gardening, or simply relaxing. Located in a desirable neighborhood within walking distance to Waterfront Park on Jefferson and only minutes from Lake St. Clair, this home offers the perfect blend of comfort, convenience, and charm. Move-in ready and beautifully updated—this home truly has it all: space, style, and location!

    Zillow last checked:

    Listing updated:

    Listed by:

    Antonia Aodish 248-826-3470,

    EXP Realty Shelby Twp

    Bought with:

    Antisha McClendon, 6501403294

    Real Estate One Chesterfield

    Source: Realcomp II,MLS#: 20251046005MLS Logo

    Facts & features

    Interior

    Bedrooms & bathrooms
    • Bedrooms: 4
    • Bathrooms: 4
    • Full bathrooms: 3
    • 1/2 bathrooms: 1
    Primary bedroom
    • Level: Entry
    • Area: 240
    • Dimensions: 16 X 15
    Bedroom
    • Level: Entry
    • Area: 121
    • Dimensions: 11 X 11
    Bedroom
    • Level: Entry
    • Area: 121
    • Dimensions: 11 X 11
    Bedroom
    • Level: Entry
    • Area: 120
    • Dimensions: 12 X 10
    Primary bathroom
    • Level: Entry
    • Area: 90
    • Dimensions: 10 X 9
    Other
    • Level: Entry
    • Area: 63
    • Dimensions: 9 X 7
    Other
    • Level: Basement
    Other
    • Level: Entry
    • Area: 49
    • Dimensions: 7 X 7
    Kitchen
    • Level: Entry
    • Area: 312
    • Dimensions: 24 X 13
    Laundry
    • Level: Entry
    • Area: 49
    • Dimensions: 7 X 7
    Living room
    • Level: Entry
    • Area: 336
    • Dimensions: 21 X 16
    Heating
    • Forced Air, Natural Gas
    Cooling
    • Ceiling Fans, Central Air
    Appliances
    • Included: Dishwasher, Dryer, Free Standing Gas Range, Free Standing Refrigerator, Microwave, Washer
    • Laundry: Laundry Room
    Features
    • Windows: Egress Windows
    • Basement: Daylight,Full,Partially Finished
    • Has fireplace: Yes
    • Fireplace features: Gas
    Interior area
    • Total interior livable area: 3,972 sqft
    • Finished area above ground: 1,986
    • Finished area below ground: 1,986

    Property

    Parking
    • Total spaces: 3
    • Parking features: Three Car Garage, Attached, Driveway, Garage Door Opener
    • Garage spaces: 3
    Features
    • Levels: One
    • Stories: 1
    • Entry location: GroundLevelwSteps
    • Patio & porch: Patio, Porch
    • Exterior features: Lighting
    • Pool features: None
    • Fencing: Fenced
    • Body of water: Lake Saint Clair
    Lot
    • Size: 0.36 Acres
    • Dimensions: 96 x 162
    • Features: Sprinklers
    Details
    • Parcel number: 1136451014
    • Special conditions: Short Sale No,Standard

    Construction

    Type & style
    • Home type: SingleFamily
    • Architectural style: Ranch
    • Property subtype: Single Family Residence
    Materials
    • Brick
    • Foundation: Basement, Poured
    • Roof: Asphalt
    Condition
    • New construction: No
    • Year built: 2017
    • Major remodel year: 2025

    Utilities & green energy

    • Electric: Volts 220
    • Sewer: Public Sewer
    • Water: Public

    Community & neighborhood

    Location
    • Region: Harrison Township
    • Subdivision: S/P # 17 HARRISON

    Other

    Other facts
    • Listing agreement: Exclusive Right To Sell
    • Listing terms: Cash,Conventional,FHA,Va Loan

    Price history

    DateEventPrice
    2/9/2026Sold$440,000-0.9%$111/sqft
    Source: Realcomp II #20251046005 Report a problem
    1/20/2026Pending sale$444,000$112/sqft
    Source: Realcomp II #20251046005 Report a problem
    11/14/2025Price change$444,000-1.1%$112/sqft
    Source: Realcomp II #20251046005 Report a problem
    10/16/2025Listed for sale$449,000-0.2%$113/sqft
    Source: Realcomp II #20251046005 Report a problem
    8/9/2025Listing removed$449,900$113/sqft
    Source: Realcomp II #20251016108 Report a problem
    7/10/2025Listed for sale$449,900-10%$113/sqft
    Source: Realcomp II #20251016108 Report a problem
    7/10/2025Listing removed$499,900$126/sqft
    Source: Realcomp II #20251008001 Report a problem
    6/20/2025Listed for sale$499,900+2399.5%$126/sqft
    Source: Realcomp II #20251008001 Report a problem
    4/14/2016Sold$20,000$5/sqft
    Source: Public Record Report a problem

    Public tax history

    YearProperty taxesTax assessment
    2025$5,068 -4.5%$173,700 +7.4%
    2024$5,308 +4.1%$161,700 +4.4%
    2023$5,100 -29.7%$154,900 +2.5%
    2022$7,250 $151,100 +4.9%
    2021-- $144,000 +7.5%
    2020-- $133,900 +1.4%
    2019-- $132,100 +114.4%
    2018$3,508 $61,600 +155%
    2017-- $24,160
    2016-- $24,160 +14.4%
    2015-- $21,120 -8.3%
    2012$1,716 $23,040 -36%
    2010-- $36,000

    Find assessor info on the county website

    Neighborhood: 48045

    Nearby schools

    GreatSchools rating
    Get a cash offer in 3 minutes
    Find out how much your home could sell for in as little as 3 minutes with a no-obligation cash offer.
    Estimated market value
    $452,200
    Get a cash offer in 3 minutes
    Find out how much your home could sell for in as little as 3 minutes with a no-obligation cash offer.
    Estimated market value
    $452,200