Skip main navigation
Sold for $700,000
  • $700,000

    24987 479th Ave, Garretson, SD 57030

    3beds
    1,650sqft
    Single Family Residence
    Built in 2024
    2.82 Acres Lot
    $699,800 Zestimate®
    $424/sqft
    $2,179 Estimated rent

    Home value

    $699,800

    $665,000 - $735,000

    $2,179/mo

    Zestimate® history
    Loading
    Loading...

    Owner options

    List your home for rent

    $2,179/mo

    Rent Zestimate®

    Find your next renter with Zillow Rental Manager. Plus, with online applications, you can quickly screen prospective tenants – for free.

    Learn more

    $2,179/mo

    Rent Zestimate®

    Refinance and save

    $3,630/mo

    Est. payment

    Refinancing to a lower rate could help reduce your monthly payments and save thousands over the life of the loan.

    See today's rates

    $3,630/mo

    Est. payment

    Explore your selling options

    Work with a Zillow partner agent

    Leverage their expertise and Zillow's premium Showcase listings to get your home seen by more buyers.

    Get started

    List with your own agent

    Get your home in front of millions of buyers by listing it on Zillow.

    Learn how to do it

    Sell it yourself

    Take full control of how buyers see your home on Zillow by listing For Sale by Owner (FSBO).

    List your home

    What's special

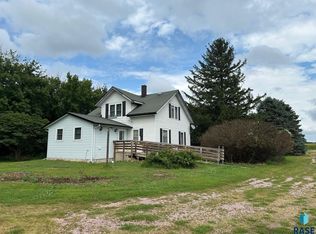
    Welcome to your private retreat just 15 minutes from Sioux Falls — where modern luxury meets peaceful country living. Built in 2024, this exceptional 3-bedroom, 3-bathroom home sits on a beautifully established acreage designed for comfort, style, and space to breathe. From the moment you arrive, the inviting wrap-around porch sets the tone — the perfect place to enjoy sunrise coffee, evening sunsets, and the quiet beauty of South Dakota skies. Inside, you’ll find soaring ceilings with a minimum height of 10 feet throughout, creating an open, airy feel in every room. High-end finishes and thoughtful design details elevate the home, blending contemporary elegance with warm, livable comfort. The spacious layout offers both functionality and flow, ideal for entertaining or everyday living. Comfort is at the forefront with heated floors running throughout the entire home — and extending into the impressive 1,650-square-foot garage. Whether it’s the middle of winter or a cool spring morning, you’ll appreciate the consistent warmth underfoot in every space. The oversized garage provides ample room for vehicles, hobbies, storage, or workshop needs, making it as versatile as it is comfortable. The kitchen is equipped with smart home appliances, seamlessly integrating technology for convenience and efficiency. From connected cooking features to modern controls, this home is built for the way you live today — and tomorrow. Outdoors, more than 175 newly planted trees frame the property, offering privacy, natural beauty, and the promise of a mature tree-lined sanctuary in the years ahead. The acreage provides endless possibilities — space for recreation, gardening, additional outbuildings, or simply enjoying the open landscape. This property delivers the best of both worlds: peaceful country living with the convenience of city amenities just minutes away. If you’ve been searching for refined finishes, generous space, modern efficiency, and room to grow — all in a prime location near Sioux Falls — this 2024-built home is ready to welcome you home.

    Zillow last checked:

    Listing updated:

    Listed by:

    Zack C Anderson,

    Berkshire Hathaway HomeServices Midwest Realty - Sioux Falls,

    Annie M Welsh,

    Berkshire Hathaway HomeServices Midwest Realty - Sioux Falls

    Bought with:

    Chris Greve

    Source: Realtor Association of the Sioux Empire,MLS#: 22601063MLS Logo

    Facts & features

    Interior

    Bedrooms & bathrooms
    • Bedrooms: 3
    • Bathrooms: 3
    • Full bathrooms: 1
    • 3/4 bathrooms: 1
    • 1/2 bathrooms: 1
    Primary bedroom
    • Description: 3/4 bathroom, tile shower, double vanity
    • Level: Main
    • Area: 169
    • Dimensions: 13 x 13
    Bedroom 2
    • Level: Main
    • Area: 130
    • Dimensions: 13 x 10
    Bedroom 3
    • Level: Main
    • Area: 130
    • Dimensions: 13 x 10
    Dining room
    • Level: Main
    • Area: 135
    • Dimensions: 15 x 9
    Kitchen
    • Description: Pantry
    • Level: Main
    • Area: 300
    • Dimensions: 20 x 15
    Living room
    • Description: Fire place
    • Level: Main
    • Area: 300
    • Dimensions: 20 x 15
    Heating
    • 90% Efficient, Natural Gas
    Cooling
    • Central Air
    Appliances
    • Included: Electric Range, Microwave, Dishwasher, Refrigerator
    Features
    • 3+ Bedrooms Same Level, Main Floor Laundry, Master Bath, Vaulted Ceiling(s)
    • Flooring: Concrete, Heated
    • Basement: None
    • Number of fireplaces: 1
    • Fireplace features: Gas
    Interior area
    • Total interior livable area: 1,650 sqft
    • Finished area above ground: 1,650
    • Finished area below ground: 0

    Property

    Parking
    • Total spaces: 5
    • Parking features: Concrete, Gravel
    • Garage spaces: 5
    Features
    • Patio & porch: Covered Patio
    Lot
    • Size: 2.82 Acres
    • Dimensions: 186 ft x 660 ft
    Details
    • Additional structures: Shed(s)
    • Parcel number: 098933

    Construction

    Type & style
    • Home type: SingleFamily
    • Architectural style: Ranch
    • Property subtype: Single Family Residence
    Materials
    • Metal
    • Foundation: Slab
    • Roof: Metal
    Condition
    • Year built: 2024

    Utilities & green energy

    • Sewer: Septic Tank
    • Water: Public, Membership Fee

    Community & neighborhood

    Location
    • Region: Garretson
    • Subdivision: Logan Township

    Other

    Other facts
    • Listing terms: Conventional
    • Road surface type: Gravel

    Price history

    DateEventPrice
    5/26/2026Sold$700,000+0%$424/sqft
    Source: Realtor Association of the Sioux Empire #22601063 Report a problem
    3/6/2026Pending sale$699,900$424/sqft
    Source: BHHS broker feed #22601063 Report a problem
    2/17/2026Listed for sale$699,900$424/sqft
    Source: Realtor Association of the Sioux Empire #22601063 Report a problem

    Public tax history

    Tax history is unavailable.

    Neighborhood: 57030

    Nearby schools

    GreatSchools rating
    Schools provided by the listing agent
    • Elementary: Dell Rapids ES
    • Middle: Dell Rapids MS
    • High: Dell Rapids HS
    • District: Dell Rapids

    Source: Realtor Association of the Sioux Empire. This data may not be complete. We recommend contacting the local school district to confirm school assignments for this home.

    Get pre-qualified for a loan
    At Zillow Home Loans, we can pre-qualify you in as little as 5 minutes with no impact to your credit score.

    An equal housing lender. NMLS #10287.

    Sell for more on Zillow
    Get a Zillow Showcase℠ listing at no additional cost and you could sell for .
    $699,800
    2% more
    +$13,996
    With Zillow Showcase(estimated)
    $713,796