Set in the welcoming Back Creek Landing neighborhood, this bright and beautifully updated home offers the best of Eastern Shore living—just moments from the shops, restaurants, and waterfront of downtown St. Michaels. A classic front porch invites you into a thoughtfully designed interior, where natural light and an easy floor plan make everyday living effortless. The open-concept kitchen and family room create a warm, central gathering space with direct access to the screened-in porch—ideal for indoor-outdoor entertaining. Step from the porch to a large rear patio, perfect for summer dinners or a peaceful cup of coffee. The backyard feels like a private sanctuary, bordered by woods that offer both beauty and privacy. Back inside, the first floor also features a separate dining room and formal living room, giving you the flexibility to host holidays, work from home, or simply enjoy quiet time apart from the main living space. Upstairs, you’ll find four spacious bedrooms, two full baths. The larger upstairs bedroom can serve as the fourth bedroom, media room, or second-floor family room—ideal for guests, play, or movie nights. New carpet throughout the upper level adds a fresh, comfortable touch. Significant recent improvements include a new architectural shingle roof and two new metal roofs, a renovated kitchen, new HVAC system, and new upstairs carpeting—all ensuring peace of mind and move-in ready convenience. A two-car garage offers ample storage and practicality. Back Creek Landing residents enjoy miles of walking trails, scenic community ponds, and access to San Domingo Creek with a waterfront lot, private dock, and kayak launch—perfect for outdoor enthusiasts and nature lovers alike. This property delivers the space, updates, and setting that today’s buyers are looking for—wrapped in timeless curb appeal and a welcoming community feel.
Sold for $795,000
$795,000
24989 Back Creek Dr, Saint Michaels, MD 21663
4beds
3,098sqft
Single Family Residence
Built in 2006
0.36 Acres Lot
$772,500 Zestimate®
$257/sqft
$3,207 Estimated rent
Home value
$772,500
Estimated sales range
Not available
$3,207/mo
Zestimate® history
Owner options
List your home for rent
$3,207/mo
Rent Zestimate®
Find your next renter with Zillow Rental Manager. Plus, with online applications, you can quickly screen prospective tenants – for free.
$3,207/mo
Rent Zestimate®
Refinance and save
$4,863/mo
Est. payment
Refinancing to a lower rate could help reduce your monthly payments and save thousands over the life of the loan.
$4,863/mo
Est. payment
Explore your selling options
Work with a Zillow partner agent
Leverage their expertise and Zillow's premium Showcase listings to get your home seen by more buyers.
Get startedList with your own agent
Get your home in front of millions of buyers by listing it on Zillow.
Learn how to do itSell it yourself
Take full control of how buyers see your home on Zillow by listing For Sale by Owner (FSBO).
List your homeWhat's special
Waterfront lotRenovated kitchenTimeless curb appealPrivate sanctuaryLarge rear patioPrivate dockNew hvac system
Zillow last checked:
Listing updated:
Listed by:
Kathleen Coale 410-310-6703,
Benson & Mangold, LLC
Bought with:
Kimberly Crouch, 586315
Benson & Mangold, LLC
Source: Bright MLS,MLS#: MDTA2011014
Facts & features
Interior
Bedrooms & bathrooms
- Bedrooms: 4
- Bathrooms: 3
- Full bathrooms: 2
- 1/2 bathrooms: 1
- Main level bathrooms: 1
Rooms
- Room types: Living Room, Dining Room, Primary Bedroom, Bedroom 2, Bedroom 3, Kitchen, Family Room, Foyer, Breakfast Room, Laundry, Office, Bonus Room, Primary Bathroom, Full Bath, Half Bath
Primary bedroom
- Features: Flooring - Carpet, Cathedral/Vaulted Ceiling, Walk-In Closet(s)
- Level: Upper
- Area: 324 Square Feet
- Dimensions: 18 x 18
Bedroom 2
- Features: Flooring - Carpet, Ceiling Fan(s)
- Level: Upper
- Area: 195 Square Feet
- Dimensions: 15 x 13
Bedroom 3
- Features: Flooring - Carpet, Ceiling Fan(s)
- Level: Upper
- Area: 195 Square Feet
- Dimensions: 15 x 13
Primary bathroom
- Features: Flooring - Ceramic Tile, Soaking Tub, Bathroom - Walk-In Shower, Double Sink
- Level: Upper
- Area: 224 Square Feet
- Dimensions: 16 x 14
Bonus room
- Features: Flooring - Carpet, Ceiling Fan(s)
- Level: Upper
- Area: 437 Square Feet
- Dimensions: 23 x 19
Breakfast room
- Features: Flooring - HardWood
- Level: Main
- Area: 108 Square Feet
- Dimensions: 12 x 9
Dining room
- Features: Flooring - HardWood, Chair Rail, Crown Molding
- Level: Main
- Area: 156 Square Feet
- Dimensions: 13 x 12
Family room
- Features: Flooring - HardWood, Fireplace - Gas, Built-in Features
- Level: Main
- Area: 414 Square Feet
- Dimensions: 23 x 18
Foyer
- Features: Flooring - HardWood, Crown Molding
- Level: Main
- Area: 42 Square Feet
- Dimensions: 7 x 6
Other
- Features: Flooring - Ceramic Tile, Bathroom - Tub Shower
- Level: Upper
- Area: 45 Square Feet
- Dimensions: 9 x 5
Half bath
- Features: Flooring - HardWood, Chair Rail
- Level: Main
- Area: 25 Square Feet
- Dimensions: 5 x 5
Kitchen
- Features: Flooring - HardWood, Kitchen Island, Kitchen - Gas Cooking, Recessed Lighting, Breakfast Bar
- Level: Main
- Area: 156 Square Feet
- Dimensions: 13 x 12
Laundry
- Level: Main
- Area: 63 Square Feet
- Dimensions: 9 x 7
Living room
- Features: Flooring - HardWood
- Level: Main
- Area: 156 Square Feet
- Dimensions: 13 x 12
Office
- Features: Flooring - Carpet
- Level: Upper
- Area: 60 Square Feet
- Dimensions: 12 x 5
Screened porch
- Level: Main
- Area: 132 Square Feet
- Dimensions: 12 x 11
Heating
- Heat Pump, Electric, Propane
Cooling
- Central Air, Electric
Appliances
- Included: Electric Water Heater
- Laundry: Main Level, Laundry Room
Features
- Bathroom - Tub Shower, Ceiling Fan(s), Combination Kitchen/Living, Dining Area, Open Floorplan, Formal/Separate Dining Room, Eat-in Kitchen, Kitchen - Gourmet, Kitchen - Table Space, Pantry, Walk-In Closet(s), Family Room Off Kitchen, High Ceilings, Tray Ceiling(s)
- Flooring: Carpet, Wood
- Has basement: No
- Number of fireplaces: 1
- Fireplace features: Gas/Propane, Wood Burning
Interior area
- Total structure area: 3,098
- Total interior livable area: 3,098 sqft
- Finished area above ground: 3,098
- Finished area below ground: 0
Property
Parking
- Total spaces: 2
- Parking features: Garage Faces Front, Garage Door Opener, Attached, Driveway
- Attached garage spaces: 2
- Has uncovered spaces: Yes
Accessibility
- Accessibility features: Doors - Swing In
Features
- Levels: Two
- Stories: 2
- Patio & porch: Screened Porch
- Exterior features: Extensive Hardscape
- Pool features: None
- Has spa: Yes
- Spa features: Bath
Lot
- Size: 0.36 Acres
- Features: Backs to Trees, Rear Yard
Details
- Additional structures: Above Grade, Below Grade
- Parcel number: 2102115786
- Zoning: R
- Special conditions: Standard
Construction
Type & style
- Home type: SingleFamily
- Architectural style: Colonial
- Property subtype: Single Family Residence
Materials
- Frame
- Foundation: Crawl Space
- Roof: Architectural Shingle,Metal
Condition
- Excellent
- New construction: No
- Year built: 2006
Utilities & green energy
- Sewer: Public Sewer
- Water: Well
Community & HOA
Community
- Subdivision: Back Creek Landing
HOA
- Has HOA: Yes
- HOA fee: $120 monthly
Location
- Region: Saint Michaels
Financial & listing details
- Price per square foot: $257/sqft
- Tax assessed value: $474,300
- Annual tax amount: $4,136
- Date on market: 6/12/2025
- Listing agreement: Exclusive Right To Sell
- Inclusions: Ro System Under Kitchen Sink
- Ownership: Fee Simple
Price history
| Date | Event | Price |
|---|---|---|
| 7/31/2025 | Sold | $795,000$257/sqft |
Source:  Bright MLS #MDTA2011014 Report a problem Bright MLS #MDTA2011014 Report a problem | ||
| 6/13/2025 | Contingent | $795,000$257/sqft |
Source: Bright MLS #MDTA2011014 Report a problem | ||
| 6/12/2025 | Listed for sale | $795,000+72.8%$257/sqft |
Source: Bright MLS #MDTA2011014 Report a problem | ||
| 2/1/2021 | Sold | $460,000-0.9%$148/sqft |
Source: Public Record Report a problem | ||
| 2/10/2018 | Listing removed | $2,300$1/sqft |
Source: Benson & Mangold, Llc #1000977875 Report a problem | ||
| 2/4/2018 | Listing removed | $464,000$150/sqft |
Source: Benson & Mangold, Llc #1000977851 Report a problem | ||
| 1/26/2018 | Price change | $464,000-1.1%$150/sqft |
Source: Benson & Mangold, Llc #1000977851 Report a problem | ||
| 11/28/2017 | Price change | $2,300-4.2%$1/sqft |
Source: Benson & Mangold, Llc #1000977875 Report a problem | ||
| 11/2/2017 | Price change | $469,000-16.9%$151/sqft |
Source: Benson & Mangold, LLC #TA10063490 Report a problem | ||
| 9/22/2017 | Listed for rent | $2,400+4.3%$1/sqft |
Source: Benson & Mangold, LLC #TA10063668 Report a problem | ||
| 12/1/2015 | Listing removed | $2,300$1/sqft |
Source: Benson & Mangold LLC #TA9521540 Report a problem | ||
| 11/17/2015 | Listed for rent | $2,300$1/sqft |
Source: Benson & Mangold LLC #TA9521540 Report a problem | ||
| 8/18/2006 | Sold | $564,536$182/sqft |
Source: Public Record Report a problem | ||
Public tax history
| Year | Property taxes | Tax assessment |
|---|---|---|
| 2025 | -- | $474,300 +3.6% |
| 2024 | $4,136 +9.5% | $458,033 +3.7% |
| 2023 | $3,779 +11.9% | $441,767 +3.8% |
| 2022 | $3,378 +6% | $425,500 |
| 2021 | $3,188 | $425,500 |
| 2020 | $3,188 -1.9% | $425,500 -1.9% |
| 2019 | $3,250 +4.3% | $433,800 |
| 2018 | $3,115 +5.2% | $433,800 |
| 2017 | $2,962 +1.3% | $433,800 -4.7% |
| 2016 | $2,924 | $455,000 |
| 2015 | $2,924 +7.5% | $455,000 |
| 2014 | $2,721 | $455,000 -13% |
| 2013 | -- | $523,000 |
| 2012 | -- | $523,000 |
| 2011 | -- | $523,000 -11.4% |
| 2010 | -- | $590,070 +6.5% |
| 2009 | -- | $553,852 +7% |
| 2008 | -- | $517,636 +7.5% |
| 2007 | -- | $481,420 +284% |
| 2006 | -- | $125,356 +11.7% |
| 2005 | -- | $112,213 +13.3% |
| 2004 | -- | $99,070 +5.4% |
| 2003 | -- | $93,972 |
Find assessor info on the county website
Neighborhood: 21663
Nearby homes
- $829,3003 bd3 ba3.1k sqft24993 Back Creek Dr, Saint Michaels, MD 21663Off Market
- $813,4005 bd4 ba3.3k sqft24985 Back Creek Dr, Saint Michaels, MD 21663Off Market

- $655,0004 bd3 ba3k sqft24997 Back Creek Dr, Saint Michaels, MD 21663Sold

- $765,0005 bd4 ba3.1k sqft24981 Back Crk, Saint Michaels, MD 21663Sold
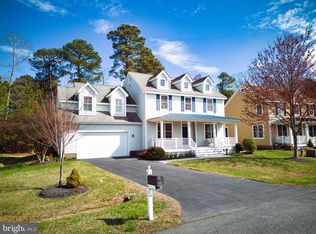
- $765,0005 bd4 ba3.3k sqft24981 Back Creek Dr, Saint Michaels, MD 21663Sold
- $758,2003 bd3 ba3.3k sqft7972 Pond Haven Ln, Saint Michaels, MD 21663Off Market
- $---- bd-- ba-- sqftPea Neck Rd, Saint michaels, MD 21663Off Market
- $695,0003 bd3 ba3.3k sqft24994 Back Creek Dr, Saint Michaels, MD 21663Off Market
Nearby schools
GreatSchools rating
- 5/10St. Michaels Elementary SchoolGrades: PK-5Distance: 0.9 mi
- 5/10St. Michaels Middle/High SchoolGrades: 6-12Distance: 0.8 mi
Schools provided by the listing agent
- Elementary: St. Michaels
- Middle: St. Michaels
- High: St. Michaels
- District: Talbot County Public Schools
Source: Bright MLS. This data may not be complete. We recommend contacting the local school district to confirm school assignments for this home.
Get a cash offer in 3 minutes
Find out how much your home could sell for in as little as 3 minutes with a no-obligation cash offer.
Estimated market value
$772,500
Get a cash offer in 3 minutes
Find out how much your home could sell for in as little as 3 minutes with a no-obligation cash offer.
Estimated market value
$772,500
- Maryland
- Talbot County
- Saint Michaels
- 21663
- 24989 Back Creek Dr
Nearby cities
Nearby zip codes
Other Saint Michaels Topics
