Skip main navigation
Sold for $787,500
  • $787,500

    2499 3rd Avenue, East Meadow, NY 11554

    4beds
    1,170sqft
    Single Family Residence, Residential
    Built in 1955
    6,000 Square Feet Lot
    $816,600 Zestimate®
    $673/sqft
    $4,115 Estimated rent

    Home value

    $816,600

    $735,000 - $906,000

    $4,115/mo

    Zestimate® history
    Loading
    Loading...

    Owner options

    List your home for rent

    $4,115/mo

    Rent Zestimate®

    Find your next renter with Zillow Rental Manager. Plus, with online applications, you can quickly screen prospective tenants – for free.

    Learn more

    $4,115/mo

    Rent Zestimate®

    Refinance and save

    $5,173/mo

    Est. payment

    Refinancing to a lower rate could help reduce your monthly payments and save thousands over the life of the loan.

    See today's rates

    $5,173/mo

    Est. payment

    Explore your selling options

    Work with a Zillow partner agent

    Leverage their expertise and Zillow's premium Showcase listings to get your home seen by more buyers.

    Get started

    List with your own agent

    Get your home in front of millions of buyers by listing it on Zillow.

    Learn how to do it

    Sell it yourself

    Take full control of how buyers see your home on Zillow by listing For Sale by Owner (FSBO).

    List your home

    What's special

    Beautifully renovated homeFenced privacyBi-level deckBrand new spaFull finished basementBrick fireplaceXl dining room
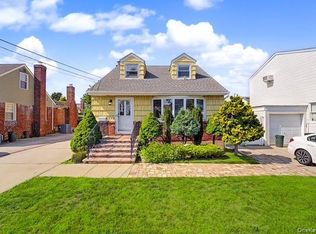
    Don't Lose This One! So Many Options... Possible Mother/Daughter or Potential Rental with Proper Permits. First Time Available Outside of the Family Since its Build in 1955! Maintained with Love… Stunning, Bright & Tastefully Updated, 4 BR & 1 BA Cape Cod Style Home in the Very Desirable East Meadow Community & SD. Perfect Sized Lot, Attractively Landscaped, on a Peaceful Street. A Beautifully Renovated Home, Including Outstanding Granite Kitchen w/ Custom Cabinets and Breakfast Bar/Island. Massive Living Room/Den with Brick Fireplace and Access to the Yard/Deck/New ‘Hot Spring’ Spa. XL Dining Room Full of Natural Light. 2 Bedrooms and Granite Full Bath on the Main Level for Easy, Single Level Living if you Choose, and 2 Additional Bedrooms on the Second Level. Charming Crown Molding, Wainscoting, and Lots of Hardwood Floors Upstairs & Downstairs. Full, Finished Basement with Convenient Separate/Outside Entrance - Adds a Whole Other Dimension to the Home, plus TONS of OPTIONS (Room for Mom). A Yard Fantastic for Entertaining, Bi-Level Deck with Brand New Spa for your Relaxation Pleasure, Ample Grass and Space to Garden and/or Play in Fenced Privacy. XL Driveway for Plenty of Private Off-Street Parking. Strong Central Air Conditioning, Updated Electric, In-ground Sprinklers, All Windows Updated with Several Brand New. Plenty of Eaves Storage. Low taxes, Apply to Receive an Additional $765 Basic STAR Discount, or $2,296 Enhanced STAR Discount.

    Zillow last checked:

    Listing updated:

    Listed by:

    John Esturo SRES 516-902-9494,

    Coldwell Banker American Homes 631-673-4444

    Bought with:

    Erin E. Fleischmann SRES, 10401357694

    Douglas Elliman Real Estate

    Source: OneKey® MLS as distributed by MLS GRID,MLS#: 924574MLS Logo

    Facts & features

    Interior

    Bedrooms & bathrooms
    • Bedrooms: 4
    • Bathrooms: 2
    • Full bathrooms: 2
    Bedroom 1
    • Description: Primary Bedroom
    • Level: First
    Bedroom 2
    • Description: Bedroom #2
    • Level: First
    Bedroom 3
    • Description: Bedroom #3
    • Level: Second
    Bedroom 4
    • Description: Bedroom #4
    • Level: Second
    Bathroom 1
    • Description: Updated, Full Bathroom
    • Level: First
    Basement
    • Description: Full Finished Basement, Outside Entrance, Room for Mom, Utilities, Laundry
    • Level: Basement
    Den
    • Description: Massive Family Room w/ Fireplace and Access to Yard/Deck
    • Level: First
    Dining room
    • Description: XL Dining Room
    • Level: First
    Kitchen
    • Description: Eat-In Updated Kitchen, Granite w/ Custom Cabinets, Island/Breakfast Bar
    • Level: First
    Heating
    • Baseboard, Hot Water, Oil
    Cooling
    • Central Air
    Appliances
    • Included: Dishwasher, Dryer, Range, Refrigerator, Washer
    • Laundry: In Basement
    Features
    • First Floor Bedroom, First Floor Full Bath, Breakfast Bar, Crown Molding, Eat-in Kitchen, Granite Counters, Kitchen Island
    • Flooring: Carpet, Hardwood, Vinyl
    • Windows: New Windows
    • Basement: Finished,Full
    • Attic: See Remarks
    • Number of fireplaces: 1
    • Fireplace features: Wood Burning
    Interior area
    • Total structure area: 1,170
    • Total interior livable area: 1,170 sqft

    Property

    Parking
    • Parking features: Driveway, Off Street, Private
    • Has uncovered spaces: Yes
    Features
    • Patio & porch: Deck
    • Has spa: Yes
    • Fencing: Fenced
    Lot
    • Size: 6,000 Square Feet
    • Dimensions: 60 x 100
    • Features: Level
    Details
    • Parcel number: 2089510880000180
    • Special conditions: None

    Construction

    Type & style
    • Home type: SingleFamily
    • Architectural style: Cape Cod
    • Property subtype: Single Family Residence, Residential
    Condition
    • Year built: 1955

    Utilities & green energy

    • Sewer: Public Sewer
    • Water: Public
    • Utilities for property: Electricity Connected, Sewer Connected, Trash Collection Public, Water Connected

    Community & HOA

    HOA
    • Has HOA: No
    Location
    • Region: East Meadow

    Financial & listing details

    • Price per square foot: $673/sqft
    • Tax assessed value: $453
    • Annual tax amount: $10,988
    • Date on market: 10/14/2025
    • Cumulative days on market: 76 days
    • Listing agreement: Exclusive Right To Sell
    • Electric utility on property: Yes

    Price history

    DateEventPrice
    2/25/2026Sold$787,500-1.4%$673/sqft
    Source: OneKey® MLS as distributed by MLS GRID #924574 Report a problem
    12/29/2025Pending sale$799,000$683/sqft
    Source: OneKey® MLS as distributed by MLS GRID #924574 Report a problem
    11/4/2025Price change$799,000-2.4%$683/sqft
    Source: OneKey® MLS as distributed by MLS GRID #924574 Report a problem
    10/15/2025Listed for sale$819,000$700/sqft
    Source: OneKey® MLS as distributed by MLS GRID #924574 Report a problem

    Public tax history

    YearProperty taxesTax assessment
    2024-- $453
    2023-- $453
    2022-- $453
    2021$12,393 +0.4%--
    2020$12,347 $742
    2019-- $742
    2017$9,526 +4.8%$742
    2016$9,089 +181.7%$742
    2015$3,226 +6.9%$742
    2013$3,017 +3.7%$742
    2012$2,909 -39.9%$742 -6.3%
    2011$4,840 0%$792 -4.9%
    2010$4,842 $833 -15.8%
    2009-- $989 -0.4%
    2008-- $993 +6%
    2006-- $937 -39.3%
    2005-- $1,543 -39.3%
    2004-- $2,543
    2003-- $2,543 -49.1%
    2002-- $5,000
    2001-- $5,000
    2000-- $5,000
    Find assessor info on the county website

    Neighborhood: 11554

    Nearby schools

    GreatSchools rating
    Schools provided by the listing agent
    • Elementary: Meadowbrook Elementary School
    • Middle: Woodland Middle School
    • High: East Meadow High School

    Source: OneKey® MLS as distributed by MLS GRID. This data may not be complete. We recommend contacting the local school district to confirm school assignments for this home.

    Get a cash offer in 3 minutes
    Find out how much your home could sell for in as little as 3 minutes with a no-obligation cash offer.
    Estimated market value
    $816,600
    Get a cash offer in 3 minutes
    Find out how much your home could sell for in as little as 3 minutes with a no-obligation cash offer.
    Estimated market value
    $816,600