Skip main navigation
Closed
  • $390,000

    2499 College Green Dr, Elgin, IL 60124

    3beds
    --sqft
    Single Family Residence
    Built in 1990
    9,417 Square Feet Lot
    $441,000 Zestimate®
    $--/sqft
    $2,949 Estimated rent

    Home value

    $441,000

    $419,000 - $463,000

    $2,949/mo

    Zestimate® history
    Loading
    Loading...

    Owner options

    List your home for rent

    $2,949/mo

    Rent Zestimate®

    Find your next renter with Zillow Rental Manager. Plus, with online applications, you can quickly screen prospective tenants – for free.

    Learn more

    $2,949/mo

    Rent Zestimate®

    Refinance and save

    $2,980/mo

    Est. payment

    Refinancing to a lower rate could help reduce your monthly payments and save thousands over the life of the loan.

    See today's rates

    $2,980/mo

    Est. payment

    Explore your selling options

    Work with a Zillow partner agent

    Leverage their expertise and Zillow's premium Showcase listings to get your home seen by more buyers.

    Get started

    List with your own agent

    Get your home in front of millions of buyers by listing it on Zillow.

    Learn how to do it

    Sell it yourself

    Take full control of how buyers see your home on Zillow by listing For Sale by Owner (FSBO).

    List your home

    What's special

    Dry pondMeticulous landscapingHeated and insulated garageLarge shedPlenty of storage spaceAmazing fencedLight fixtures
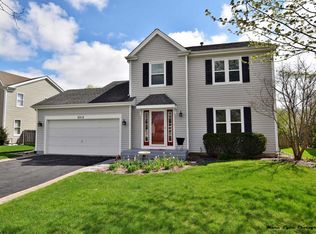
    ***LOCATED IN BURLINGTON SCHOOL DIST#301 + NO NEIGHBORS BEHIND!!! *** HIGHLY SOUGHT-AFTER LOCATION IS LOCATED JUST WEST OF RANDALL ROAD AND SO CLOSE TO EVERYDAY CONVENIENCES. THIS ABSOLUTELY PERFECT HOME SHOWS LIKE A MODEL AND IS SUNNY, BRIGHT, AND MOVE IN READY! THE FLAWLESS FACADE FEATURES NEWER SIDING WITH STONE ACCENT, WIDE GUTTERS, WRAPPED SOFFITS AND FASCIA FOR LOW MAINTENANCE AND NO PAINTING NEEDED, NEWER ENERGY EFFICIENT WINDOWS, HEATED AND INSULATED GARAGE + A COVERED FRONT PORCH THAT LEADS INTO AN INVITING FOYER WITH AN OPEN STAIRCASE! LARGE LIVING AND DINING ROOM DRIPPING IN BEAUTIFUL DETAILED MILLWORK AND WOOD LAMINATE FLOORS ~ GORGEOUS FAMILY ROOM WITH CATHEDRAL CEILING, BEAUTIFUL FIREPLACE WITH CUSTOM SURROUND AND MANTLE + OVERLOOKS AN UPDATED EAT-IN KITCHEN WITH WHITE CABINETS, STAINLESS STEEL APPLIANCES, GRANITE COUNTERS, DOUBLE SINK WITH WINDOW, RECESSED LIGHTS, BREAKFAST ROOM WITH A SLIDING GLASS DOOR TO THE PATIO AND STUNNING PRIVATE BACKYARD ~ FIRST FLOOR LAUNDRY AND POWDER ROOM ~ UPSTAIRS YOU'LL FIND A LARGE PRIMARY SUITE WITH DOUBLE DOOR ENTRY, PRIVATE BATHROOM WITH DOUBLE SINKS, WALK-IN CLOSET + 2ND CLOSET ~ SIZABLE 2ND AND 3RD BEDROOMS WITH FULL ADJACENT BATHROOM ~ IF YOU LOVE TO ENTERTAIN, YOU'LL LOVE THE FINISHED BASEMENT WITH A MEDIA ROOM WITH GORGEOUS SHIPLAP ACCENT WALL, HUGE REC. ROOM AND WET BAR WITH BOARD AND BATTEN ACCENT WALL + PLENTY OF STORAGE SPACE! ATTACHED 2 CAR HEATED GARAGE + PULL DOWN STAIRS TO A WALK-UP ATTIC ~ THE MOST METICULOUS AND AMAZING FENCED IN BACKYARD OFFERS PEACEFUL VIEWS THAT OVERLOOK A DRY POND FOR ADDED GREEN SPACE TO ENJOY, METICULOUS LANDSCAPING + LARGE SHED WITH ELECTRIC. MANY NEWER IMPROVEMENTS INCLUDE: NEW TEAR OFF ROOF '22, HOT WATER HEATER '22, SUMP PUMP '20, HVAC + HUMIDIFIER '11, DRYER '22, FRONT SCREEN DOOR '22, STAINLESS STEEL KITCHEN APPLIANCES '19, KITCHEN FAUCET AND DISPOSAL 22, 17 INCHES OF R-49 RATED INSULATION ADDED TO THE ATTIC IN 2015, FIREPLACE SURROUND AND MANTLE, FENCE '20, WINDOWS '14, RECESSED LIGHTS, PAINTED CABINETS AND HARDWARE, STAIRCASE RAILING, BLINDS, PAINT, LIGHT FIXTURES AND MORE! A WONDERFUL PLACE TO CALL HOME.

    Zillow last checked:

    Listing updated:

    Listed by:

    Selena Stloukal, ABR 630-621-5421,

    RE/MAX All Pro - St Charles

    Bought with:

    Jaimie Banke

    Keller Williams Thrive

    Joan Couris

    Keller Williams Thrive

    Source: MRED as distributed by MLS GRID,MLS#: 11875238MLS Logo

    Facts & features

    Interior

    Bedrooms & bathrooms
    • Bedrooms: 3
    • Bathrooms: 3
    • Full bathrooms: 2
    • 1/2 bathrooms: 1
    Rooms
    • Room types: Recreation Room, Media Room, Foyer, Other Room
    Primary bedroom
    • Features: Flooring (Carpet), Bathroom (Full, Double Sink, Shower Only)
    • Level: Second
    • Area: 196 Square Feet
    • Dimensions: 14X14
    Bedroom 2
    • Features: Flooring (Carpet)
    • Level: Second
    • Area: 110 Square Feet
    • Dimensions: 10X11
    Bedroom 3
    • Features: Flooring (Carpet)
    • Level: Second
    • Area: 110 Square Feet
    • Dimensions: 10X11
    Bar entertainment
    • Level: Basement
    • Area: 88 Square Feet
    • Dimensions: 8X11
    Dining room
    • Features: Flooring (Wood Laminate)
    • Level: Main
    • Area: 80 Square Feet
    • Dimensions: 8X10
    Family room
    • Features: Flooring (Carpet)
    • Level: Main
    • Area: 204 Square Feet
    • Dimensions: 12X17
    Foyer
    • Features: Flooring (Wood Laminate)
    • Level: Main
    • Area: 60 Square Feet
    • Dimensions: 6X10
    Kitchen
    • Features: Kitchen (Eating Area-Table Space, Pantry-Closet, Breakfast Room, Granite Counters, Pantry, Updated Kitchen), Flooring (Wood Laminate)
    • Level: Main
    • Area: 90 Square Feet
    • Dimensions: 9X10
    Laundry
    • Features: Flooring (Wood Laminate)
    • Level: Main
    • Area: 24 Square Feet
    • Dimensions: 3X8
    Living room
    • Features: Flooring (Wood Laminate)
    • Level: Main
    • Area: 168 Square Feet
    • Dimensions: 12X14
    Media room
    • Features: Flooring (Carpet)
    • Level: Basement
    • Area: 154 Square Feet
    • Dimensions: 14X11
    Other
    • Features: Flooring (Carpet)
    • Level: Basement
    • Area: 88 Square Feet
    • Dimensions: 8X11
    Recreation room
    • Features: Flooring (Carpet)
    • Level: Basement
    • Area: 297 Square Feet
    • Dimensions: 27X11
    Heating
    • Natural Gas, Forced Air
    Cooling
    • Central Air
    Appliances
    • Included: Range, Microwave, Dishwasher, Refrigerator, Washer, Dryer, Disposal, Stainless Steel Appliance(s), Gas Cooktop, Gas Oven, Humidifier
    • Laundry: Main Level, In Unit, Sink
    Features
    • Cathedral Ceiling(s), Wet Bar, Walk-In Closet(s), Open Floorplan, Special Millwork, Granite Counters, Pantry, Replacement Windows
    • Flooring: Laminate
    • Windows: Replacement Windows, Screens, Drapes
    • Basement: Finished,Rec/Family Area,Full
    • Number of fireplaces: 1
    • Fireplace features: Gas Log, Gas Starter, Family Room
    Interior area
    • Total structure area: 0

    Property

    Parking
    • Total spaces: 2.5
    • Parking features: Asphalt, Garage Door Opener, Heated Garage, On Site, Garage Owned, Attached, Garage
    • Attached garage spaces: 2.5
    • Has uncovered spaces: Yes
    Accessibility
    • Accessibility features: No Disability Access
    Features
    • Stories: 2
    • Patio & porch: Patio
    • Fencing: Fenced
    Lot
    • Size: 9,417 Square Feet
    • Dimensions: 80X141X53X141
    • Features: Landscaped, Backs to Open Grnd, Garden
    Details
    • Additional structures: Shed(s)
    • Parcel number: 0621354004
    • Special conditions: None
    • Other equipment: Ceiling Fan(s), Sump Pump

    Construction

    Type & style
    • Home type: SingleFamily
    • Property subtype: Single Family Residence
    Materials
    • Vinyl Siding, Stone
    • Foundation: Concrete Perimeter
    • Roof: Asphalt
    Condition
    • New construction: No
    • Year built: 1990

    Utilities & green energy

    • Sewer: Public Sewer
    • Water: Public

    Community & HOA

    Community
    • Features: Sidewalks, Street Lights, Street Paved
    • Security: Carbon Monoxide Detector(s)
    • Subdivision: Woodbridge North
    HOA
    • Has HOA: Yes
    • Services included: Other
    • HOA fee: $175 annually
    Location
    • Region: Elgin

    Financial & listing details

    • Tax assessed value: $327,177
    • Annual tax amount: $6,875
    • Date on market: 9/1/2023
    • Listing terms: Conventional
    • Ownership: Fee Simple w/ HO Assn.

    Price history

    DateEventPrice
    9/29/2023Sold$390,000+2.7%
    Source: MRED as distributed by MLS GRID #11875238 Report a problem
    9/6/2023Contingent$379,900
    Source: MRED as distributed by MLS GRID #11875238 Report a problem
    9/1/2023Listed for sale$379,900+41.2%
    Source: MRED as distributed by MLS GRID #11875238 Report a problem
    2/6/2019Sold$269,000-3.7%
    Source: MRED as distributed by MLS GRID #10125127 Report a problem
    1/10/2019Pending sale$279,400
    Source: @properties #10125127 Report a problem
    10/30/2018Listed for sale$279,400
    Source: @properties #10125127 Report a problem

    Public tax history

    YearProperty taxesTax assessment
    2024$8,874 $109,059 +10.7%
    2023-- $98,526 +9.7%
    2022$6,876 -11.4%$89,838 +7%
    2021$7,758 +3.1%$83,992 +4.8%
    2020$7,526 +3.2%$80,183 +5%
    2019$7,291 +5.5%$76,379 +6.1%
    2018$6,908 +4%$71,954 +5.8%
    2017$6,640 -9%$68,022 +7.8%
    2016$7,295 $63,106 +9.1%
    2015-- $57,842 +9.7%
    2014-- $52,732 -2.6%
    2013-- $54,123 -7.4%
    2012-- $58,461 -14.7%
    2011-- $68,544 -9.7%
    2010-- $75,865 -6.7%
    2009-- $81,331 -2.6%
    2008-- $83,462 +3.3%
    2007-- $80,780 +5.7%
    2006-- $76,408 +6.5%
    2005-- $71,751 +2%
    2004-- $70,355 +7.8%
    2003-- $65,270 +8%
    2002-- $60,436 +7.4%
    2001-- $56,246 +5.1%
    2000-- $53,527
    Find assessor info on the county website

    Neighborhood: 60124

    Nearby schools

    GreatSchools rating
    Schools provided by the listing agent
    • Elementary: Prairie View Grade School
    • Middle: Central Middle School
    • High: Central High School
    • District: 301

    Source: MRED as distributed by MLS GRID. This data may not be complete. We recommend contacting the local school district to confirm school assignments for this home.

    Get a cash offer in 3 minutes
    Find out how much your home could sell for in as little as 3 minutes with a no-obligation cash offer.
    Estimated market value
    $441,000
    Get a cash offer in 3 minutes
    Find out how much your home could sell for in as little as 3 minutes with a no-obligation cash offer.
    Estimated market value
    $441,000