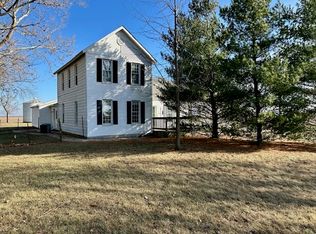
This 3-, possible 4-bedroom, 3-full bathroom tri-level home is nestled on a 1-acre lot located just minutes outside of the hustle and bustle of Champaign! The lot includes a 39x29 foot barn with a loft and viable workspace, along with a 1-bedroom, 1-bathroom ADU, featuring its own living room and kitchen. The main house was rehabbed in 2016. New roof and siding were installed to the exterior. Drywall, carpet, and wooden beams were added to the family room on the main lower level, as it was previously converted from a garage. A bathroom, featuring a walk-in shower, with added plumbing was also installed in the primary bedroom on the third-level. The main fireplace insert in the living room was removed in 2017, but can be easily converted back for use of the wood-burning fireplace. All ceiling fans and light fixtures were updated in 2018. The sump pump was replaced approximately 3 years ago. The kitchen was updated roughly two years ago with fresh paint to the cabinets, all-new countertops, and vinyl flooring. A new vanity, shower insert, and vinyl flooring were also placed in first bathroom on the third-level. The carpet in the main lower floor sitting room, connecting to the far bedroom, was replaced in 2024, and replacement windows were installed during that time, as well. This home features a 3-season room that sits off the kitchen and overlooks the extra space in the backyard. Call today to tour this spacious, move-in-ready home! ** Broker is related to the owner of this home. **
Closed
$265,000
2499 County Road 1100 E, Thomasboro, IL 61878
3beds
2,767sqft
Single Family Residence
Built in 1964
1 Acres Lot
$336,100 Zestimate®
$96/sqft
$2,530 Estimated rent
Home value
$336,100
$306,000 - $370,000
$2,530/mo
Zestimate® history
Owner options
List your home for rent
$2,530/mo
Rent Zestimate®
Find your next renter with Zillow Rental Manager. Plus, with online applications, you can quickly screen prospective tenants – for free.
$2,530/mo
Rent Zestimate®
Refinance and save
$1,921/mo
Est. payment
Refinancing to a lower rate could help reduce your monthly payments and save thousands over the life of the loan.
$1,921/mo
Est. payment
Explore your selling options
Work with a Zillow partner agent
Leverage their expertise and Zillow's premium Showcase listings to get your home seen by more buyers.
Get startedList with your own agent
Get your home in front of millions of buyers by listing it on Zillow.
Learn how to do itSell it yourself
Take full control of how buyers see your home on Zillow by listing For Sale by Owner (FSBO).
List your homeWhat's special
New roof and siding
Zillow last checked:
Listing updated:
Listed by:
Hayley Siefert 217-918-0087,
KELLER WILLIAMS-TREC
Bought with:
Carol Meinhart, ABR,GRI,SFR
The Real Estate Group,Inc
Source: MRED as distributed by MLS GRID,MLS#: 12298180
Facts & features
Interior
Bedrooms & bathrooms
- Bedrooms: 3
- Bathrooms: 3
- Full bathrooms: 3
Rooms
- Room types: Sitting Room, Utility Room-1st Floor, Enclosed Porch, Walk In Closet
Primary bedroom
- Features: Flooring (Hardwood), Bathroom (Full)
- Level: Third
- Area: 247 Square Feet
- Dimensions: 19X13
Bedroom 2
- Features: Flooring (Hardwood)
- Level: Third
- Area: 204 Square Feet
- Dimensions: 17X12
Bedroom 3
- Features: Flooring (Carpet)
- Level: Main
- Area: 168 Square Feet
- Dimensions: 14X12
Dining room
- Features: Flooring (Hardwood)
- Level: Second
- Area: 180 Square Feet
- Dimensions: 20X9
Enclosed porch
- Level: Second
- Area: 204 Square Feet
- Dimensions: 17X12
Family room
- Features: Flooring (Carpet)
- Level: Main
- Area: 572 Square Feet
- Dimensions: 26X22
Kitchen
- Features: Kitchen (Updated Kitchen), Flooring (Hardwood)
- Level: Second
- Area: 153 Square Feet
- Dimensions: 17X9
Laundry
- Level: Main
- Area: 99 Square Feet
- Dimensions: 11X9
Living room
- Features: Flooring (Hardwood)
- Level: Main
- Area: 221 Square Feet
- Dimensions: 17X13
Sitting room
- Features: Flooring (Carpet)
- Level: Main
- Area: 238 Square Feet
- Dimensions: 14X17
Other
- Level: Main
- Area: 88 Square Feet
- Dimensions: 11X8
Walk in closet
- Level: Third
- Area: 30 Square Feet
- Dimensions: 6X5
Heating
- Electric, Propane
Cooling
- Wall Unit(s)
Appliances
- Included: Range, Microwave, Dishwasher, Refrigerator, Washer, Dryer, Disposal, Cooktop
- Laundry: Main Level, Electric Dryer Hookup
Features
- 1st Floor Bedroom, 1st Floor Full Bath
- Flooring: Hardwood
- Basement: Unfinished,Crawl Space,Partial
- Attic: Pull Down Stair
Interior area
- Total structure area: 2,767
- Total interior livable area: 2,767 sqft
- Finished area below ground: 0
Property
Parking
- Total spaces: 6.5
- Parking features: Concrete, Gravel, On Site, Detached, Garage
- Garage spaces: 2.5
Accessibility
- Accessibility features: No Disability Access
Features
- Stories: 3
Lot
- Size: 1 Acres
- Dimensions: 242X237
Details
- Additional structures: Barn(s), Second Residence
- Parcel number: 070835200002
- Special conditions: None
Construction
Type & style
- Home type: SingleFamily
- Property subtype: Single Family Residence
Materials
- Vinyl Siding, Brick
- Foundation: Concrete Perimeter
- Roof: Asphalt
Condition
- New construction: No
- Year built: 1964
- Major remodel year: 2016
Utilities & green energy
- Sewer: Septic Tank
Community & HOA
HOA
- Services included: None
Location
- Region: Thomasboro
Financial & listing details
- Price per square foot: $96/sqft
- Tax assessed value: $240,660
- Annual tax amount: $4,740
- Date on market: 2/26/2025
- Listing terms: Conventional
- Ownership: Fee Simple
Price history
| Date | Event | Price |
|---|---|---|
| 4/29/2025 | Sold | $265,000+6%$96/sqft |
Source:  MRED as distributed by MLS GRID #12298180 Report a problem MRED as distributed by MLS GRID #12298180 Report a problem | ||
| 3/3/2025 | Pending sale | $249,900$90/sqft |
Source: MRED as distributed by MLS GRID #12298180 Report a problem | ||
| 2/26/2025 | Listed for sale | $249,900+38.8%$90/sqft |
Source: MRED as distributed by MLS GRID #12298180 Report a problem | ||
| 8/11/2016 | Sold | $180,000-13.9%$65/sqft |
Source: MRED as distributed by MLS GRID #09454142 Report a problem | ||
| 8/16/2004 | Sold | $209,000$76/sqft |
Source: Public Record Report a problem | ||
Public tax history
| Year | Property taxes | Tax assessment |
|---|---|---|
| 2024 | $5,026 +6% | $80,220 +10.4% |
| 2023 | $4,740 +4.6% | $72,660 +8.1% |
| 2022 | $4,530 +3.1% | $67,220 +4.4% |
| 2021 | $4,395 +1.7% | $64,380 +3.9% |
| 2020 | $4,320 | $61,960 |
| 2019 | -- | $61,960 +3.3% |
| 2018 | -- | $59,990 -37.1% |
| 2017 | $7,596 +8% | $95,420 +8% |
| 2016 | $7,032 | $88,350 +3.1% |
| 2015 | $7,032 +10.8% | $85,690 +2.3% |
| 2014 | $6,348 +1.3% | $83,770 |
| 2013 | $6,269 +4.5% | $83,770 +2.9% |
| 2012 | $6,002 +5.8% | $81,410 +1.5% |
| 2011 | $5,670 +5.8% | $80,210 +3.1% |
| 2010 | $5,360 | $77,800 -1.3% |
| 2009 | -- | $78,820 +2.9% |
| 2008 | -- | $76,600 +2.9% |
| 2007 | $5,398 +3.6% | $74,440 +5.2% |
| 2006 | $5,209 +5.4% | $70,760 +4.4% |
| 2005 | $4,943 +40% | $67,780 +6.6% |
| 2004 | $3,530 -3.1% | $63,580 +11.4% |
| 2003 | $3,645 -3.3% | $57,090 +8.9% |
| 2002 | $3,770 +10.5% | $52,420 +7.1% |
| 2001 | $3,412 -14.8% | $48,940 -15% |
| 2000 | $4,006 | $57,610 |
Find assessor info on the county website
Neighborhood: 61878
Nearby homes
- $479,200-- bd-- ba-- sqft2474 County Road 1100 E, Thomasboro, IL 61878Off Market
- $3,480-- bd-- ba-- sqft2470 County Road 1100 E, Thomasboro, IL 61878Off Market
- $--3 bd3 ba1.3k sqft1618 Cobblefield Rd #1618, Champaign, IL 61822Off Market
- $276,0003 bd2 ba1.8k sqft2578 County Road 1100 E, Thomasboro, IL 61878Sold
- $793,300-- bd-- ba1.8k sqft1086 County Road 2400 N, Thomasboro, IL 61878Off Market
- $408,500-- bd-- ba-- sqft2527 County Road 1200 E, Thomasboro, IL 61878Off Market
- $586,500-- bd-- ba-- sqft2453 County Road 1200 E, Thomasboro, IL 61878Off Market
- $272,5003 bd2 ba1.5k sqft1107 County Road 2400 N, Champaign, IL 61822Off Market
Nearby schools
GreatSchools rating
- 6/10Thomasboro Grade SchoolGrades: PK-8Distance: 3.4 mi
- 2/10Rantoul Twp High SchoolGrades: 9-12Distance: 7.3 mi
Schools provided by the listing agent
- Elementary: Thomasboro Elementary School
- Middle: Thomasboro Junior High School
- High: Rantoul Twp Hs
- District: 130
Source: MRED as distributed by MLS GRID. This data may not be complete. We recommend contacting the local school district to confirm school assignments for this home.


Get pre-qualified for a loan
At Zillow Home Loans, we can pre-qualify you in as little as 5 minutes with no impact to your credit score.An equal housing lender. NMLS #10287.
Sell for more on Zillow
Get a Zillow Showcase℠ listing at no additional cost and you could sell for .
$336,100
2% more
+$6,722
With Zillow Showcase(estimated)
$342,822
- Illinois
- Champaign County
- Thomasboro
- 61878
- 2499 County Road 1100 E
Nearby cities
Nearby zip codes
Other Thomasboro Topics
