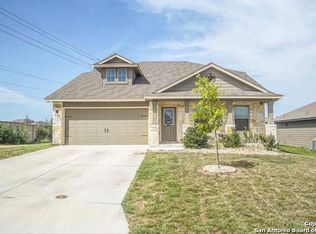
This beautiful home is sure to please with its natural color palette, modern kitchen backsplash, and flexible living space. The master bedroom features a walk in closet, while the primary bathroom offers double sinks and plenty of under sink storage. Step out into the backyard for a covered sitting area, and enjoy partial flooring replacement in some areas. Whether you're looking for a place to settle in or a great investment opportunity, this home has something to offer. Don't miss out on this one - come and see it today!
Sold
Zillow last checked:
Listing updated:
Source: LERA MLS,MLS#: 1714766
Price history
| Date | Event | Price |
|---|---|---|
| 8/17/2026 | Listing removed | $295,000$165/sqft |
Source:  LERA MLS #1972357 Report a problem LERA MLS #1972357 Report a problem | ||
| 6/3/2026 | Listed for sale | $295,000-1.3%$165/sqft |
Source: LERA MLS #1972357 Report a problem | ||
| 7/22/2025 | Listing removed | $299,000$168/sqft |
Source: LERA MLS #1845883 Report a problem | ||
| 4/14/2025 | Price change | $299,000-4.4%$168/sqft |
Source: LERA MLS #1845883 Report a problem | ||
| 2/28/2025 | Listed for sale | $312,900+15%$175/sqft |
Source: LERA MLS #1845883 Report a problem | ||
| 4/1/2024 | Sold | -- |
Source: LERA MLS #1714766 Report a problem | ||
| 2/26/2024 | Pending sale | $272,000$152/sqft |
Source: LERA MLS #1714766 Report a problem | ||
| 2/14/2024 | Price change | $272,000-1.8%$152/sqft |
Source: LERA MLS #1714766 Report a problem | ||
| 1/31/2024 | Price change | $277,000-1.1%$155/sqft |
Source: LERA MLS #1714766 Report a problem | ||
| 1/17/2024 | Price change | $280,000-1.4%$157/sqft |
Source: LERA MLS #1714766 Report a problem | ||
| 11/15/2023 | Price change | $284,000-2.1%$159/sqft |
Source: LERA MLS #1714766 Report a problem | ||
| 10/18/2023 | Price change | $290,000-2%$162/sqft |
Source: LERA MLS #1714766 Report a problem | ||
| 9/21/2023 | Price change | $296,000-2%$166/sqft |
Source: LERA MLS #1714766 Report a problem | ||
| 9/7/2023 | Price change | $302,000-1.3%$169/sqft |
Source: LERA MLS #1714766 Report a problem | ||
| 8/28/2023 | Listed for sale | $306,000+29.9%$171/sqft |
Source: LERA MLS #1714766 Report a problem | ||
| 11/3/2020 | Sold | -- |
Source:  Central Texas MLS #421886 Report a problem Central Texas MLS #421886 Report a problem | ||
| 9/22/2020 | Pending sale | $235,500$132/sqft |
Source: Re/max River Cities - Nb #421886 Report a problem | ||
| 9/13/2020 | Listed for sale | $235,500$132/sqft |
Source: RE/MAX River Cities - NB #421886 Report a problem | ||
Nearby homes
- $239,9003 bd2 ba1.5k sqft2495 Diamondback Trl, New Braunfels, TX 78130Off Market

- $240,9003 bd2 ba1.5k sqft2507 Diamondback Trl, New Braunfels, TX 78130Off Market
- $299,3004 bd3 ba2k sqft2491 Diamondback Trl, New Braunfels, TX 78130Off Market
- $173,201-- bd-- ba-- sqft2491 Diamondback Trl, New Braunfels, TX 78130Off Market
Get a cash offer in 3 minutes
Find out how much your home could sell for in as little as 3 minutes with a no-obligation cash offer.
Estimated market value
$288,800
