Skip main navigation
Off market
  • $535,900

    2499 Edgewater Dr, Elgin, IL 60124

    3beds
    2,655sqft
    SingleFamily
    Built in 2006
    7,557 Square Feet Lot
    $535,900 Zestimate®
    $202/sqft
    $2,909 Estimated rent

    Home value

    $535,900

    $509,000 - $563,000

    $2,909/mo

    Zestimate® history
    Loading
    Loading...

    Owner options

    List your home for rent

    $2,909/mo

    Rent Zestimate®

    Find your next renter with Zillow Rental Manager. Plus, with online applications, you can quickly screen prospective tenants – for free.

    Learn more

    $2,909/mo

    Rent Zestimate®

    Refinance and save

    $4,217/mo

    Est. payment

    Refinancing to a lower rate could help reduce your monthly payments and save thousands over the life of the loan.

    See today's rates

    $4,217/mo

    Est. payment

    Explore your selling options

    Work with a Zillow partner agent

    Leverage their expertise and Zillow's premium Showcase listings to get your home seen by more buyers.

    Get started

    List with your own agent

    Get your home in front of millions of buyers by listing it on Zillow.

    Learn how to do it

    Sell it yourself

    Take full control of how buyers see your home on Zillow by listing For Sale by Owner (FSBO).

    List your home

    What's special

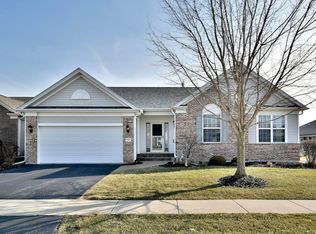
    Premium location next to walking path and facing East (home is light and bright) overlooking open space. This Somerset has 3 Bedrooms and large den with glass doors, white wainscoting, and hardwood floors. Hardwood floors throughout house. Foyer has Tray ceiling. 10" crown molding in den, dining room & great room. Kitchen has white cabinets, black quartz counters, stone backsplash, under cabinet lighting and SS appliances.New lighting fixtures in Kitchen & DR. Bath #2 totally remodeled with custom shower with marble floors & walls, new light, dimmers,new faucet & shower head. New HWH with instant hot water. New refrigerator, microwave, disposal & HWH. Enclosed Sunroom.Master Bdrm. has Tray ceiling, Bay Window,& fan. Mstr.Bath has porcelain floor tile & cherry cabinets. Large paver patio with rebuilt wall. Newer Thatcher Awning 1 Yr.old matches house color. Louvered doors hiding HWH and furnace. Extended Garage with epoxy floors done 2 yrs.ago. Underground sprinkler system also. Maple & beautiful Blue Spruce. Creekside Lodge has indoor and outdoor pools, hot tub, fitness center, billiard room, bocce and tennis courts. No more snow shoveling or grass mowing. Edgewater is an Active Adult community.Gated 24/7 community.

    This property is not currently displayed as for sale or rent on Zillow. This may be different from what's on other websites or public sources.

    Facts & features

    Interior

    Bedrooms & bathrooms
    • Bedrooms: 3
    • Bathrooms: 2
    • Full bathrooms: 2
    Heating
    • Forced air, Gas
    Cooling
    • Central
    Appliances
    • Included: Dishwasher, Dryer, Garbage disposal, Microwave, Refrigerator, Washer
    Features
    • Flooring: Hardwood, Linoleum / Vinyl
    Interior area
    • Total interior livable area: 2,655 sqft

    Property

    Parking
    • Total spaces: 2
    • Parking features: Garage - Attached
    Features
    • Exterior features: Vinyl, Brick
    Lot
    • Size: 7,557 Square Feet
    Details
    • Parcel number: 0629232002

    Construction

    Type & style
    • Home type: SingleFamily
    Materials
    • Roof: Asphalt
    Condition
    • Year built: 2006

    Utilities & green energy

    • Sewer: Sewer-Public

    Community & HOA

    Community
    • Features: Fifty Five Plus Active Community
    • Senior community: Yes
    HOA
    • Has HOA: Yes
    • HOA fee: $228 monthly
    Location
    • Region: Elgin

    Financial & listing details

    • Price per square foot: $202/sqft
    • Tax assessed value: $491,256
    • Annual tax amount: $11,272

    Price history

    DateEventPrice
    4/24/2020Sold$365,500-3.8%$138/sqft
    Source: MRED as distributed by MLS GRID #10652343 Report a problem
    4/24/2020Listed for sale$379,900$143/sqft
    Source: Baird & Warner #10652343 Report a problem
    3/8/2020Pending sale$379,900$143/sqft
    Source: Baird & Warner #10652343 Report a problem
    3/2/2020Listed for sale$379,900+24.8%$143/sqft
    Source: Baird & Warner #10652343 Report a problem
    8/13/2012Sold$304,500-4.8%$115/sqft
    Source: MRED as distributed by MLS GRID #07987716 Report a problem
    4/29/2012Listed for sale$319,900-21.7%$120/sqft
    Source: Exit Realty #07987716 Report a problem
    5/3/2006Sold$408,500$154/sqft
    Source: Public Record Report a problem

    Public tax history

    YearProperty taxesTax assessment
    2025$11,272 +4.5%$163,752 +8.6%
    2024$10,790 +5.3%$150,826 +10.7%
    2023$10,252 +4.4%$136,260 +9.7%
    2022$9,820 -0.1%$124,246 +7%
    2021$9,828 +7.9%$116,161 +4.7%
    2020$9,111 +3.1%$110,894 +5%
    2019$8,838 -12.8%$105,633 -7%
    2018$10,132 +2.3%$113,604 +5.8%
    2017$9,903 -6.8%$107,397 +7.8%
    2016$10,626 $99,636 +9.1%
    2015-- $91,325 +1.4%
    2014-- $90,097 +13.2%
    2013-- $79,609 -7.4%
    2012-- $85,989 -6.1%
    2011-- $91,605 -9.6%
    2010-- $101,389 -6.7%
    2009-- $108,693
    2008-- $108,693 -1.5%
    2007-- $110,375 +73.9%
    2006-- $63,456 +3201.6%
    2005-- $1,922
    Find assessor info on the county website

    Neighborhood: 60124

    Nearby schools

    GreatSchools rating
    Get a cash offer in 3 minutes
    Find out how much your home could sell for in as little as 3 minutes with a no-obligation cash offer.
    Estimated market value
    $535,900
    Get a cash offer in 3 minutes
    Find out how much your home could sell for in as little as 3 minutes with a no-obligation cash offer.
    Estimated market value
    $535,900