Skip main navigation
Under contractErrorPrice cut: $14.9K (7/6)
$215,000
2beds
1,395sqft

2499 Lake View Blvd, Pt Charlotte, FL 33948

2beds
1,395sqft
Single family residence
Built in 1980
10,000 sqft
2 Attached garage spaces
$154 price/sqft

What's special

Breakfast barGranite countertopsOpen floor planBright and welcoming atmosphereWalk-in showerStainless steel appliancesEat-in kitchen

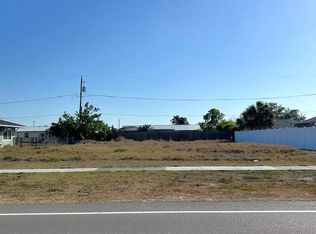
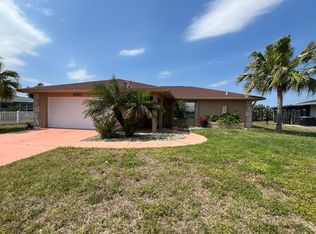
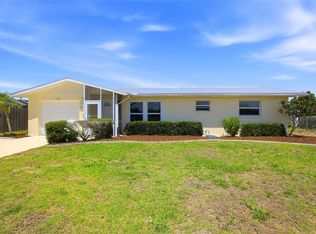
Under contract-accepting backup offers. Virtually Staged. Discover comfort and value in this affordable 2 bedroom, 2 bathroom, 2-car garage home designed for easy living located in Port Charlotte. NO HOA FEES! CLICK ON THE VIRTUAL TOUR LINK 1 FOR THE VIDEO AND VIRTUAL LINK 2 FOR THE 3D TOUR. Featuring an ...

154 days
|
779
|
55
|
Source: Stellar MLS,MLS#: C7521615MLS LogoOriginating MLS: Port Charlotte
Travel times

Living Room

Kitchen

Primary Bedroom

Zillow last checked:

Listing updated:

Listed by:

Matthew Patterson 941-875-4177,

KW PEACE RIVER PARTNERS 941-875-9060,

Aracelis Nims 941-875-4177,

KW PEACE RIVER PARTNERS

Source: Stellar MLS,MLS#: C7521615MLS LogoOriginating MLS: Port Charlotte

Facts & features

Interior

Bedrooms & bathrooms
  • Bedrooms: 2
  • Bathrooms: 2
  • Full bathrooms: 2
Rooms
  • Room types: Bonus Room
Primary bedroom
  • Features: Dual Closets
  • Level: First
Bedroom 2
  • Features: Built-in Closet
  • Level: First
  • Area: 144 Square Feet
  • Dimensions: 12x12
Bonus room
  • Features: Ceiling Fan(s), No Closet
  • Level: First
  • Area: 165 Square Feet
  • Dimensions: 11x15
Dinette
  • Level: First
  • Area: 132 Square Feet
  • Dimensions: 12x11
Dining room
  • Level: First
  • Area: 121 Square Feet
  • Dimensions: 11x11
Kitchen
  • Features: Breakfast Bar, Ceiling Fan(s)
  • Level: First
  • Area: 192 Square Feet
  • Dimensions: 12x16
Living room
  • Features: Ceiling Fan(s)
  • Level: First
  • Area: 272 Square Feet
  • Dimensions: 17x16
Heating
  • Central, Electric
Cooling
  • Central Air
Appliances
  • Included: Dishwasher, Dryer, Microwave, Range, Refrigerator, Washer
  • Laundry: In Garage
Features
  • Ceiling Fan(s), Eating Space In Kitchen, Living Room/Dining Room Combo, Primary Bedroom Main Floor, Stone Counters, Thermostat, Walk-In Closet(s)
  • Flooring: Tile, Vinyl
  • Has fireplace: No
Interior area
  • Total structure area: 2,720
  • Total interior livable area: 1,395 sqft

Property

Parking
  • Total spaces: 2
  • Parking features: Driveway
  • Attached garage spaces: 2
  • Has uncovered spaces: Yes
Features
  • Levels: One
  • Stories: 1
  • Patio & porch: Rear Porch, Screened
  • Exterior features: Lighting, Private Mailbox, Rain Gutters, Sidewalk
  • Fencing: Chain Link
  • Has view: Yes
  • View description: Trees/Woods
Lot
  • Size: 10,000 Square Feet
  • Dimensions: 80 x 125
  • Features: FloodZone, In County, Landscaped, Sidewalk
  • Residential vegetation: Trees/Landscaped
Details
  • Parcel number: 402217476022
  • Zoning: RSF3.5
  • Special conditions: None

Construction

Type & style
  • Home type: SingleFamily
  • Property subtype: Single Family Residence
Materials
  • Block, Stucco
  • Foundation: Slab
  • Roof: Shingle
Condition
  • New construction: No
  • Year built: 1980

Utilities & green energy

  • Sewer: Public Sewer
  • Water: Public
  • Utilities for property: BB/HS Internet Available, Cable Available, Electricity Connected, Sewer Connected, Water Connected

Community & HOA

Community
  • Pet fee: $0 monthly
  • Subdivision: PORT CHARLOTTE SEC 023
HOA
  • Has HOA: No
Location
  • Region: Pt Charlotte

Financial & listing details

  • Price per square foot: $154/sqft
  • Tax assessed value: $250,218
  • Annual tax amount: $4,842
  • Date on market: 2/12/2026
  • Cumulative days on market: 153 days
  • Listing terms: Cash,Conventional,FHA,VA Loan
  • Ownership: Fee Simple
  • Total actual rent: 0
  • Electric utility on property: Yes
  • Road surface type: Paved, Asphalt

Price history

DateEventPrice
7/15/2026Contingent$215,000$154/sqft
Source: Stellar MLS #C7521615 Report a problem
7/6/2026Price change$215,000-6.5%$154/sqft
Source: Stellar MLS #C7521615 Report a problem
5/1/2026Price change$229,900-8%$165/sqft
Source: Stellar MLS #C7521615 Report a problem
2/12/2026Listed for sale$250,000+47.1%$179/sqft
Source: Stellar MLS #C7521615 Report a problem
7/15/2005Sold$170,000+155.3%$122/sqft
Source: Public Record Report a problem
7/17/1997Sold$66,600-0.6%$48/sqft
Source: Public Record Report a problem
12/29/1994Sold$67,000$48/sqft
Source: Public Record Report a problem

Public tax history

YearProperty taxesTax assessment
2025$4,842 +63.5%$196,285 +166.1%
2024$2,962 +1.2%$73,752 +3%
2023$2,926 -0.3%$71,604 +3%
2022$2,936 +0.1%$69,518 +3%
2021$2,934 +1.1%$67,493 +1.4%
2020$2,900 +3.7%$66,561 +10.9%
2019$2,797 +185.8%$60,003 +1.9%
2018$979 $58,884 +2.1%
2017$979 -0.2%$57,673 +2.1%
2016$981 +109.1%$56,487 +0.7%
2015$469 +0%$56,094 +0.8%
2014$469 -0.2%$55,649 +3.2%
2013$470 +3.5%$53,911 +3%
2012$454 +3.6%$52,341
2011$438 -11.5%$52,341 -10.6%
2010$495 -50%$58,574 -41.8%
2009$991 $100,616 -33.1%
2007-- $150,364
2006-- $150,364 +118.2%
2005-- $68,898 +1.9%
2004-- $67,613
2003-- $67,613 +2.4%
2002$991 +3.2%$66,028 +1.6%
2001$960 +6.2%$64,988 +3%
2000$904 $63,095

Find assessor info on the county website

Monthly payment

Est. payment
$1,455/mo
Principal & interest
$1172
Property taxes
$283
More affordability toolsChevron Right

Estimated market value

$209,900

$199,000 - $220,000

$1,870/mo

Climate risks

Explore flood, wildfire, and other predictive climate risk information for this property on First Street®️.

Neighborhood: 33948

Nearby schools

Meadow Park Elementary School
Grades PK-50.3 miles
4/10
GreatSchools® Rating
Test Score Rating
6/10
Student Progress Rating
2/10
Murdock Middle School
Grades 6-82.4 miles
5/10
GreatSchools® Rating
Test Score Rating
5/10
Student Progress Rating
4/10
Port Charlotte High School
Grades 9-121.8 miles
2/10
GreatSchools® Rating
Test Score Rating
3/10
College Readiness Rating
3/10
Student Progress Rating
1/10