Prime Location Meets Classic Charm! This adorable 4-sided brick ranch is just 4.6 miles from Truist Park, home of the Atlanta Braves, and minutes from I-75 and I-285 in Marietta. Enjoy the convenience of easy access to everything the Atlanta area has to offer! Inside, you'll find real hardwood floors throughout the living room, dining room, den, hall, and all 3 bedrooms, with tile flooring in the kitchen and both bathrooms. The kitchen is a true showstopper, boasting stone countertops, a double-sided brick fireplace featuring a unique cast-iron cooking oven, and a charming garden window that brings in natural light. On the other side of the fireplace, the cozy den opens to a spacious back deck through a beautiful patio door-perfect for entertaining or relaxing in your private backyard oasis. The front porch, with its unique broken mosaic red tile, invites you to enjoy your morning coffee in style. This home is brimming with character and waiting for your personal touch. Don't miss this opportunity-schedule a showing and make us an offer today! BRING ALL OFFERS!
Closed
$350,000
2499 Little John Trl SE #E, Marietta, GA 30067
3beds
1,404sqft
Single Family Residence
Built in 1959
0.29 Acres Lot
$353,600 Zestimate®
$249/sqft
$2,452 Estimated rent
Home value
$353,600
$315,000 - $392,000
$2,452/mo
Zestimate® history
Owner options
List your home for rent
$2,452/mo
Rent Zestimate®
Find your next renter with Zillow Rental Manager. Plus, with online applications, you can quickly screen prospective tenants – for free.
$2,452/mo
Rent Zestimate®
Refinance and save
$2,126/mo
Est. payment
Refinancing to a lower rate could help reduce your monthly payments and save thousands over the life of the loan.
$2,126/mo
Est. payment
Explore your selling options
Work with a Zillow partner agent
Leverage their expertise and Zillow's premium Showcase listings to get your home seen by more buyers.
Get startedList with your own agent
Get your home in front of millions of buyers by listing it on Zillow.
Learn how to do itSell it yourself
Take full control of how buyers see your home on Zillow by listing For Sale by Owner (FSBO).
List your homeWhat's special
Zillow last checked:
Listing updated:
Listed by:
Amy Coggeshall 770-380-4281,
SouthSide, REALTORS
Bought with:
Laura A Herrera, 304579
Ansley RE|Christie's Int'l RE
Source: GAMLS,MLS#: 10440813
Facts & features
Interior
Bedrooms & bathrooms
- Bedrooms: 3
- Bathrooms: 2
- Full bathrooms: 2
- Main level bathrooms: 2
- Main level bedrooms: 3
Rooms
- Room types: Den
Dining room
- Features: Dining Rm/Living Rm Combo
Kitchen
- Features: Breakfast Area
Heating
- Central, Natural Gas
Cooling
- Central Air, Electric
Appliances
- Included: Convection Oven, Dishwasher, Dryer, Ice Maker, Microwave, Oven/Range (Combo), Refrigerator, Washer
- Laundry: In Kitchen
Features
- Other
- Flooring: Hardwood, Tile
- Basement: Crawl Space
- Number of fireplaces: 1
- Fireplace features: Family Room
Interior area
- Total structure area: 1,404
- Total interior livable area: 1,404 sqft
- Finished area above ground: 1,404
- Finished area below ground: 0
Property
Parking
- Total spaces: 1
- Parking features: Carport
- Has carport: Yes
Features
- Levels: One
- Stories: 1
- Patio & porch: Deck, Patio
- Fencing: Back Yard
Lot
- Size: 0.29 Acres
- Features: Level
Details
- Parcel number: 17079400800
Construction
Type & style
- Home type: SingleFamily
- Architectural style: Brick 4 Side,Ranch
- Property subtype: Single Family Residence
Materials
- Brick
- Foundation: Block
- Roof: Composition
Condition
- Resale
- New construction: No
- Year built: 1959
Utilities & green energy
- Sewer: Public Sewer
- Water: Public
- Utilities for property: Cable Available, Electricity Available, High Speed Internet, Phone Available, Sewer Available, Sewer Connected, Water Available
Community & HOA
Community
- Features: None
- Subdivision: Red Oak Park
HOA
- Has HOA: No
- Services included: None
Location
- Region: Marietta
Financial & listing details
- Price per square foot: $249/sqft
- Annual tax amount: $707
- Date on market: 1/15/2025
- Cumulative days on market: 72 days
- Listing agreement: Exclusive Right To Sell
- Listing terms: Cash,Conventional,FHA,VA Loan
- Electric utility on property: Yes
Price history
| Date | Event | Price |
|---|---|---|
| 5/27/2025 | Sold | $350,000-10%$249/sqft |
Source:  GAMLS #10440813 Report a problem GAMLS #10440813 Report a problem | ||
| 3/29/2025 | Pending sale | $389,000$277/sqft |
Source: GAMLS #10440813 Report a problem | ||
| 3/1/2025 | Price change | $389,000-1.5%$277/sqft |
Source: GAMLS #10440813 Report a problem | ||
| 1/18/2025 | Price change | $395,000-1%$281/sqft |
Source: GAMLS #10440813 Report a problem | ||
| 12/14/2024 | Listed for sale | $399,000$284/sqft |
Source: GAMLS #10427125 Report a problem | ||
Public tax history
Tax history is unavailable.
Neighborhood: 30067
Nearby homes
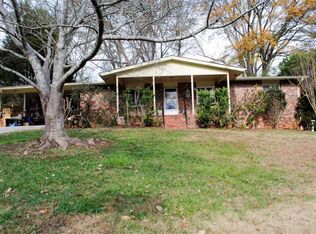
- $350,0003 bd2 ba1.4k sqft2499 Little John Trl SE, Marietta, GA 30067Sold
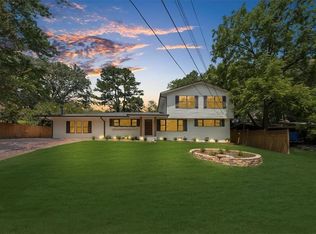
- $527,8354 bd4 ba2.4k sqft2489 Little John Trl SE, Marietta, GA 30067Sold
- $443,1005 bd3 ba2.1k sqft2509 Little John Trl SE, Marietta, GA 30067Off Market

- $395,5003 bd2 ba1.2k sqft2494 Crockett Dr SE, Marietta, GA 30067Off Market

- $385,8003 bd2 ba1.3k sqft2506 Crockett Dr SE, Marietta, GA 30067Off Market
- $338,4002 bd2 ba1.2k sqft2486 Crockett Dr SE, Marietta, GA 30067Off Market
- $363,4003 bd2 ba1.3k sqft2492 Little John Trl SE, Marietta, GA 30067Off Market
- $424,6003 bd2 ba1.7k sqft571 Little Rd SE, Marietta, GA 30067Off Market
Nearby schools
GreatSchools rating
- 8/10Eastvalley Elementary SchoolGrades: PK-5Distance: 1.5 mi
- 6/10East Cobb Middle SchoolGrades: 6-8Distance: 1.2 mi
- 7/10Wheeler High SchoolGrades: 9-12Distance: 1.5 mi
Schools provided by the listing agent
- Elementary: Eastvalley
- Middle: East Cobb
- High: Wheeler
Source: GAMLS. This data may not be complete. We recommend contacting the local school district to confirm school assignments for this home.
Get a cash offer in 3 minutes
Find out how much your home could sell for in as little as 3 minutes with a no-obligation cash offer.
Estimated market value
$353,600
Get a cash offer in 3 minutes
Find out how much your home could sell for in as little as 3 minutes with a no-obligation cash offer.
Estimated market value
$353,600
- Georgia
- Cobb County
- Marietta
- 30067
- 2499 Little John Trl SE Unit E
Nearby cities
Nearby neighborhoods
Nearby zip codes
Other Marietta Topics
