Motivated sellers! Bring us an offer-This gorgeous and spacious home is located in a private neighborhood within 5 min. to I-24 and a short 10 min. drive to Post and shopping. When you walk in, you are greeted by a breath-taking 2-story entry. There are a total of 5 large bedrooms with their own walk-in closet. There are 3.5 bathrooms in the home and even a large bonus room! You will also see a large laundry room, equipped with lots of cabinet space and there's a generously sized walk-in pantry. You'll find beautiful details of wainscoting, crown molding in the formal living room, dining and primary suite. Don't miss this opportunity to make this beautiful home yours!
Closed
Street View
$409,670
2499 Old Timber Ct, Clarksville, TN 37042
5beds
3,904sqft
Single Family Residence, Residential
Built in 2010
0.58 Acres Lot
$456,900 Zestimate®
$105/sqft
$2,715 Estimated rent
Home value
$456,900
$434,000 - $480,000
$2,715/mo
Zestimate® history
Owner options
List your home for rent
$2,715/mo
Rent Zestimate®
Find your next renter with Zillow Rental Manager. Plus, with online applications, you can quickly screen prospective tenants – for free.
$2,715/mo
Rent Zestimate®
Refinance and save
$2,462/mo
Est. payment
Refinancing to a lower rate could help reduce your monthly payments and save thousands over the life of the loan.
$2,462/mo
Est. payment
Explore your selling options
Work with a Zillow partner agent
Leverage their expertise and Zillow's premium Showcase listings to get your home seen by more buyers.
Get startedList with your own agent
Get your home in front of millions of buyers by listing it on Zillow.
Learn how to do itSell it yourself
Take full control of how buyers see your home on Zillow by listing For Sale by Owner (FSBO).
List your homeWhat's special
Zillow last checked:
Listing updated:
Listed by:
Teryn Chapin 615-878-8557,
Bradford Real Estate
Bought with:
Nonmls
Realtracs, Inc.
Darbi Bolton, 309146
Berkshire Hathaway HomeServices Woodmont Realty
Source: RealTracs MLS as distributed by MLS GRID,MLS#: 2574073
Facts & features
Interior
Bedrooms & bathrooms
- Bedrooms: 5
- Bathrooms: 4
- Full bathrooms: 3
- 1/2 bathrooms: 1
- Main level bedrooms: 1
Bedroom 1
- Area: 285 Square Feet
- Dimensions: 19x15
Bedroom 2
- Features: Walk-In Closet(s)
- Level: Walk-In Closet(s)
- Area: 180 Square Feet
- Dimensions: 15x12
Bedroom 3
- Features: Walk-In Closet(s)
- Level: Walk-In Closet(s)
- Area: 182 Square Feet
- Dimensions: 14x13
Bedroom 4
- Features: Walk-In Closet(s)
- Level: Walk-In Closet(s)
- Area: 182 Square Feet
- Dimensions: 14x13
Bonus room
- Features: Over Garage
- Level: Over Garage
- Area: 506 Square Feet
- Dimensions: 23x22
Dining room
- Features: Formal
- Level: Formal
- Area: 169 Square Feet
- Dimensions: 13x13
Kitchen
- Features: Eat-in Kitchen
- Level: Eat-in Kitchen
- Area: 391 Square Feet
- Dimensions: 23x17
Living room
- Area: 300 Square Feet
- Dimensions: 20x15
Heating
- Central
Cooling
- Central Air
Appliances
- Included: Dishwasher, Microwave, Refrigerator, Electric Oven, Electric Range
Features
- Ceiling Fan(s), Walk-In Closet(s), Entrance Foyer
- Flooring: Carpet, Laminate, Vinyl
- Basement: Crawl Space
- Number of fireplaces: 1
- Fireplace features: Living Room
Interior area
- Total structure area: 3,904
- Total interior livable area: 3,904 sqft
- Finished area above ground: 3,904
Property
Parking
- Total spaces: 2
- Parking features: Garage Door Opener, Garage Faces Front
- Attached garage spaces: 2
Features
- Levels: Two
- Stories: 2
- Patio & porch: Deck
Lot
- Size: 0.58 Acres
- Dimensions: 95
Details
- Parcel number: 063007L C 04000 00002007L
- Special conditions: Standard
- Other equipment: Air Purifier
Construction
Type & style
- Home type: SingleFamily
- Architectural style: Colonial
- Property subtype: Single Family Residence, Residential
Materials
- Brick, Vinyl Siding
- Roof: Shingle
Condition
- New construction: No
- Year built: 2010
Utilities & green energy
- Sewer: Public Sewer
- Water: Public
- Utilities for property: Water Available, Underground Utilities
Community & HOA
Community
- Subdivision: Old Towne Village
HOA
- Has HOA: Yes
- Amenities included: Underground Utilities
- HOA fee: $40 monthly
Location
- Region: Clarksville
Financial & listing details
- Price per square foot: $105/sqft
- Tax assessed value: $410,000
- Annual tax amount: $3,310
- Date on market: 9/22/2023
Price history
| Date | Event | Price |
|---|---|---|
| 1/29/2026 | Listing removed | $2,895$1/sqft |
Source: Zillow Rentals Report a problem | ||
| 1/6/2026 | Price change | $2,895-3.3%$1/sqft |
Source: Zillow Rentals Report a problem | ||
| 12/24/2025 | Listed for rent | $2,995+46.1%$1/sqft |
Source: Zillow Rentals Report a problem | ||
| 12/19/2023 | Sold | $409,670-10.9%$105/sqft |
Source:  RealTracs MLS as distributed by MLS GRID #2574073 Report a problem RealTracs MLS as distributed by MLS GRID #2574073 Report a problem | ||
| 11/15/2023 | Contingent | $459,900$118/sqft |
Source: RealTracs MLS as distributed by MLS GRID #2574073 Report a problem | ||
| 10/28/2023 | Price change | $459,900-2%$118/sqft |
Source: RealTracs MLS as distributed by MLS GRID #2574073 Report a problem | ||
| 10/13/2023 | Price change | $469,500-2.1%$120/sqft |
Source: RealTracs MLS as distributed by MLS GRID #2574073 Report a problem | ||
| 10/2/2023 | Price change | $479,500-1%$123/sqft |
Source: RealTracs MLS as distributed by MLS GRID #2574073 Report a problem | ||
| 9/22/2023 | Listed for sale | $484,500+16.7%$124/sqft |
Source: RealTracs MLS as distributed by MLS GRID #2574073 Report a problem | ||
| 12/14/2021 | Sold | $415,000+3.7%$106/sqft |
Source: RealTracs MLS as distributed by MLS GRID #2303641 Report a problem | ||
| 11/30/2021 | Pending sale | $400,250$103/sqft |
Source: RealTracs MLS as distributed by MLS GRID #2303641 Report a problem | ||
| 11/15/2021 | Contingent | $400,250$103/sqft |
Source: RealTracs MLS as distributed by MLS GRID #2303641 Report a problem | ||
| 11/1/2021 | Listed for sale | $400,250+38.1%$103/sqft |
Source: RealTracs MLS as distributed by MLS GRID #2303641 Report a problem | ||
| 5/21/2020 | Listing removed | $2,050$1/sqft |
Source: CBCMH Cherokee Property Management #2149010 Report a problem | ||
| 5/20/2020 | Price change | $2,050-6.8%$1/sqft |
Source: CBCMH Cherokee Property Management #2149010 Report a problem | ||
| 5/13/2020 | Listed for rent | $2,200+20.5%$1/sqft |
Source: CBCMH Cherokee Property Management #2149010 Report a problem | ||
| 3/17/2017 | Listing removed | $1,825 |
Source: Zillow Rental Manager Report a problem | ||
| 2/16/2017 | Price change | $1,825-6.4% |
Source: Zillow Rental Manager Report a problem | ||
| 1/20/2017 | Listed for rent | $1,950 |
Source: Zillow Rental Manager Report a problem | ||
| 3/30/2010 | Sold | $289,900$74/sqft |
Source: Public Record Report a problem | ||
Public tax history
| Year | Property taxes | Tax assessment |
|---|---|---|
| 2024 | $3,055 -7.7% | $102,500 +30.7% |
| 2023 | $3,310 | $78,425 |
| 2022 | $3,310 +42.3% | $78,425 +0.8% |
| 2021 | $2,325 -25.6% | $77,775 +0% |
| 2020 | $3,125 0% | $77,750 |
| 2019 | $3,126 | $77,750 +2.7% |
| 2018 | $3,126 +32.2% | $75,725 -1.7% |
| 2017 | $2,365 -28.8% | $77,025 |
| 2016 | $3,320 | $77,025 |
| 2015 | $3,320 +3.7% | $77,025 |
| 2014 | $3,203 -6.7% | $77,025 -1.8% |
| 2013 | $3,434 +0% | $78,400 +0% |
| 2011 | $3,434 +6.3% | $78,393 |
| 2010 | $3,230 +1560.9% | $78,393 +1560.9% |
| 2009 | $194 | $4,720 |
| 2008 | -- | $4,720 |
| 2007 | $210 +0% | $4,720 |
| 2006 | $210 +10.8% | $4,720 +18% |
| 2005 | $190 +5.6% | $4,000 |
| 2004 | $180 | $4,000 |
Find assessor info on the county website
Neighborhood: 37042
Nearby homes
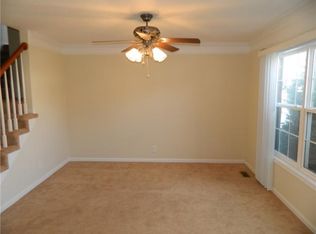
- $456,4003 bd3 ba2.8k sqft2495 Old Timber Ct, Clarksville, TN 37042Off Market
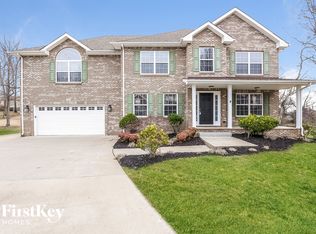
- $439,4003 bd2 ba3.4k sqft2503 Old Timber Ct, Clarksville, TN 37042Off Market
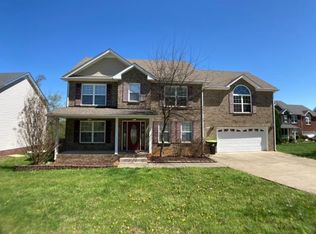
- $403,9003 bd3 ba2.8k sqft2491 Old Timber Ct, Clarksville, TN 37042Off Market
- $383,200-- bd3 ba2.7k sqft2507 Old Timber Ct, Clarksville, TN 37042Off Market
- $417,0003 bd3 ba2.7k sqft30 Old Towne Village, Clarksville, TN 37042Off Market
- $315,3003 bd-- ba1.7k sqft108 Sumter Ln, Clarksville, TN 37042Off Market
- $398,000-- bd3 ba2.8k sqft2487 Old Timber Ct, Clarksville, TN 37042Off Market
- $322,6003 bd2 ba1.9k sqft112 Sumter Ln, Clarksville, TN 37042Off Market
Nearby schools
GreatSchools rating
- 6/10Hazelwood Elementary SchoolGrades: PK-5Distance: 0.9 mi
- 5/10Northeast Middle SchoolGrades: 6-8Distance: 2.1 mi
- 5/10Northeast High SchoolGrades: 9-12Distance: 1.9 mi
Schools provided by the listing agent
- Elementary: Hazelwood Elementary
- Middle: Northeast Middle
- High: Northeast High School
Source: RealTracs MLS as distributed by MLS GRID. This data may not be complete. We recommend contacting the local school district to confirm school assignments for this home.
Get a cash offer in 3 minutes
Find out how much your home could sell for in as little as 3 minutes with a no-obligation cash offer.
Estimated market value
$456,900
Get a cash offer in 3 minutes
Find out how much your home could sell for in as little as 3 minutes with a no-obligation cash offer.
Estimated market value
$456,900
- Tennessee
- Montgomery County
- Clarksville
- 37042
- 2499 Old Timber Ct
Nearby cities
Nearby neighborhoods
Nearby zip codes
Other Clarksville Topics
