Skip main navigation
Sold for $1,400,000
  • $1,400,000

    2499 River's Edge Drive, Bogart, GA 30622

    5beds
    6,504sqft
    Single Family Residence
    Built in 2021
    2.86 Acres Lot
    $1,400,000 Zestimate®
    $215/sqft
    $5,456 Estimated rent

    Home value

    $1,400,000

    $1.27M - $1.54M

    $5,456/mo

    Zestimate® history
    Loading
    Loading...

    Owner options

    List your home for rent

    $5,456/mo

    Rent Zestimate®

    Find your next renter with Zillow Rental Manager. Plus, with online applications, you can quickly screen prospective tenants – for free.

    Learn more

    $5,456/mo

    Rent Zestimate®

    Refinance and save

    $7,959/mo

    Est. payment

    Refinancing to a lower rate could help reduce your monthly payments and save thousands over the life of the loan.

    See today's rates

    $7,959/mo

    Est. payment

    Explore your selling options

    Work with a Zillow partner agent

    Leverage their expertise and Zillow's premium Showcase listings to get your home seen by more buyers.

    Get started

    List with your own agent

    Get your home in front of millions of buyers by listing it on Zillow.

    Learn how to do it

    Sell it yourself

    Take full control of how buyers see your home on Zillow by listing For Sale by Owner (FSBO).

    List your home

    What's special

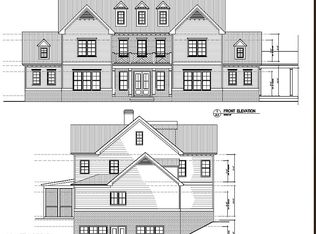
    Welcome to River’s Edge, where privacy, craftsmanship, and thoughtful design come together in this exceptional custom-built home. Tucked away within this gated community, this rare ranch floorplan with a partially finished basement offers the perfect blend of comfort, functionality, and elevated living. From the moment you arrive, you’ll notice the intentional design and attention to detail—from the placement of every window to the soaring 10+ foot ceilings and 8-foot doors throughout the main level. An oversized three-car garage and a welcoming entry set the tone for what awaits inside. Step through the foyer and immediately experience the openness of the layout. To the left, a versatile home office (possible 4th BR) with a closet provides both functionality and storage, while the formal dining room to the right offers the perfect space for hosting. Straight ahead, the family room serves as the heart of the home, anchored by a stunning stacked stone fireplace with a custom mantle sourced from a log cabin, and flanked by beautiful rainbow poplar shelving. The kitchen flows seamlessly from the family room and is designed for both everyday living and entertaining. Featuring custom cabinetry with under and over cabinet lighting, leathered granite countertops, a large center island, and a Wolf electric cooktop, this space is as functional as it is beautiful. A walk-in pantry provides ample storage, while an additional oversized pantry offers the perfect spot for a secondary refrigerator, small appliances, and bulk storage. One of the standout features of this home is the expansive screened porch—complete with custom shades and accessible from the breakfast room, family room, and primary suite—creating a true indoor-outdoor living experience. The primary suite on the main level is a private retreat, offering generous space and a beautifully appointed bathroom with custom cabinetry, leathered countertops, and a luxurious tiled shower with multiple jets. The spacious walk-in closet is thoughtfully designed with custom shelving. Two additional bedrooms are located on the opposite side of the home, providing both comfort and privacy. The partially finished basement expands the living space even further, featuring a large living area, half bath, and a private guest suite with its own full bath—ideal for visitors or multi-generational living. Ample storage can be found throughout, and a large workshop area offers endless possibilities—whether you envision a home theater, game room, or additional living space. Every detail of this home reflects quality craftsmanship and intentional design. A rare opportunity to own a truly custom home in the sought-after River’s Edge community.

    Zillow last checked:

    Listing updated:

    Listed by:

    Ashleigh Baker 706-207-0691,

    Coldwell Banker Upchurch Realty

    Bought with:

    NONMLS Sale, NMLS

    NON MLS MEMBER

    Source: Hive MLS,MLS#: CL352591MLS LogoOriginating MLS: Athens Area Association of REALTORS

    Facts & features

    Interior

    Bedrooms & bathrooms
    • Bedrooms: 5
    • Bathrooms: 6
    • Full bathrooms: 4
    • 1/2 bathrooms: 2
    • Main level bathrooms: 4
    • Main level bedrooms: 4
    Primary bathroom
    • Level: Main
    • Dimensions: 0 x 0
    Breakfast room nook
    • Level: Main
    • Dimensions: 0 x 0
    Dining room
    • Level: Main
    • Dimensions: 0 x 0
    Family room
    • Level: Main
    • Dimensions: 0 x 0
    Kitchen
    • Level: Main
    • Dimensions: 0 x 0
    Laundry
    • Level: Main
    • Dimensions: 0 x 0
    Office
    • Level: Main
    • Dimensions: 0 x 0
    Heating
    • Electric, Heat Pump
    Cooling
    • Electric, Heat Pump
    Appliances
    • Included: Dishwasher, Electric Water Heater
    • Laundry: Laundry Room
    Features
    • Breakfast Bar, Breakfast Area, Double Vanity, Entrance Foyer, Kitchen Island, Main Level Primary, Pantry, Pull Down Attic Stairs, Recessed Lighting, Split Bedrooms, Separate Shower
    • Basement: Bathroom,Full,Partially Finished,Walk-Out Access
    • Attic: Pull Down Stairs
    • Number of fireplaces: 1
    • Fireplace features: Family Room, Gas
    Interior area
    • Total interior livable area: 6,504 sqft
    • Finished area above ground: 3,515
    • Finished area below ground: 2,989

    Property

    Parking
    • Parking features: Attached, Garage Door Opener
    • Has garage: Yes
    Features
    • Stories: 1
    • Has view: Yes
    • View description: Panoramic
    Lot
    • Size: 2.86 Acres
    • Features: Back Yard, Private
    Details
    • Parcel number: A 03D 035
    • Special conditions: Standard

    Construction

    Type & style
    • Home type: SingleFamily
    • Architectural style: Ranch
    • Property subtype: Single Family Residence
    Materials
    • Brick, Concrete, Stone
    • Roof: Asphalt
    Condition
    • Year built: 2021

    Utilities & green energy

    • Sewer: Septic Tank
    • Water: Public
    • Utilities for property: Underground Utilities

    Community & HOA

    Community
    • Subdivision: River's Edge
    HOA
    • Has HOA: Yes
    • HOA fee: $1,200 annually
    Location
    • Region: Bogart

    Financial & listing details

    • Price per square foot: $215/sqft
    • Tax assessed value: $1,237,888
    • Annual tax amount: $8,134
    • Date on market: 4/2/2026
    • Cumulative days on market: 45 days
    • Listing agreement: Exclusive Right To Sell
    • Listing terms: Cash,Conventional
    • Ownership type: Homeowner/Owner
    • Road surface type: Asphalt

    Price history

    DateEventPrice
    7/13/2026Sold$1,400,000-6.7%$215/sqft
    Source: Hive MLS #CL352591 Report a problem
    6/1/2026Pending sale$1,500,000$231/sqft
    Source: GAMLS #10724411 Report a problem
    4/2/2026Listed for sale$1,500,000+738%$231/sqft
    Source: Hive MLS #CL352591 Report a problem
    3/24/2021Listing removed--
    Source: Owner Report a problem
    6/12/2019Sold$179,000+51.7%$28/sqft
    Source: Public Record Report a problem
    9/19/2018Sold$118,000-15.1%$18/sqft
    Source: Public Record Report a problem
    9/10/2018Listed for sale$139,000+20.9%$21/sqft
    Source: Owner Report a problem
    4/4/2017Sold$115,000$18/sqft
    Source: Public Record Report a problem

    Public tax history

    YearProperty taxesTax assessment
    2025$8,134 -12.5%$495,155 +5.1%
    2024$9,296 -1.6%$470,915 +6.5%
    2023$9,444 +1.6%$442,203 +10.1%
    2022$9,295 +487.8%$401,503 +488.7%
    2021$1,581 +5.3%$68,200 +5.3%
    2020$1,502 +34.4%$64,790 +24%
    2019$1,118 +22.6%$52,250 +35.7%
    2018$912 +81.2%$38,500 +81.2%
    2017$503 0%$21,252 +7.8%
    2016$503 $19,712 +27%
    2015$503 +36.6%$15,523 +24.4%
    2014$368 +21.6%$12,474 +32.4%
    2013$303 $9,424
    2012-- --
    2011-- --
    2010-- --
    2009-- $45,760
    Find assessor info on the county website

    Neighborhood: 30622

    Nearby schools

    GreatSchools rating
    Get pre-qualified for a loan
    At Zillow Home Loans, we can pre-qualify you in as little as 5 minutes with no impact to your credit score.

    An equal housing lender. NMLS #10287.

    Sell for more on Zillow
    Get a Zillow Showcase℠ listing at no additional cost and you could sell for .
    $1,400,000
    2% more
    +$28,000
    With Zillow Showcase(estimated)
    $1,428,000