This 1acre tract is located behind the Village Square Coin Laundry & Bethel Light Church. The property consists of 3 Buildings: a Duplex 2-2Bdr/1Ba, an office that was converted to a 2Bdr/1Ba Apt and a 6300 Sq. ft. building that was last used as a Uniform Rental/Sales business. There are several possibilities for these units. The rentals are in B condition and the Warehouse will need some up fitting to maximize use and profitability. Zoned Residential, this property is surrounded by Commercial Properties and would be best suited for this use. The 3 renters are on month to month and have all been there for a couple years and would like to stay if possible.
Sold for $350,000
$350,000
2499 Us Hwy 117, Goldsboro, NC 27530
6beds
3baths
2,700sqft
Triplex
Built in 1983
-- sqft lot
$356,100 Zestimate®
$130/sqft
$1,170 Estimated rent
Home value
$356,100
$310,000 - $410,000
$1,170/mo
Zestimate® history
Owner options
List your home for rent
$1,170/mo
Rent Zestimate®
Find your next renter with Zillow Rental Manager. Plus, with online applications, you can quickly screen prospective tenants – for free.
$1,170/mo
Rent Zestimate®
Refinance and save
$2,112/mo
Est. payment
Refinancing to a lower rate could help reduce your monthly payments and save thousands over the life of the loan.
$2,112/mo
Est. payment
Explore your selling options
Work with a Zillow partner agent
Leverage their expertise and Zillow's premium Showcase listings to get your home seen by more buyers.
Get startedList with your own agent
Get your home in front of millions of buyers by listing it on Zillow.
Learn how to do itSell it yourself
Take full control of how buyers see your home on Zillow by listing For Sale by Owner (FSBO).
List your homeWhat's special
Zillow last checked:
Listing updated:
Listed by:
Cisco Cardoso 910-297-8403,
Cardoso & Company,
Lily A Cardoso 910-233-8459,
Cardoso & Company
Bought with:
Cisco Cardoso, 213615
Cardoso & Company
Source: Hive MLS,MLS#: 100463370 Originating MLS: Cape Fear Realtors MLS, Inc.
Originating MLS: Cape Fear Realtors MLS, Inc.Facts & features
Interior
Bedrooms & bathrooms
- Bedrooms: 6
- Bathrooms: 3
Dining room
- Features: Combination
Heating
- Heat Pump, Electric, Forced Air
Cooling
- Central Air, Wall/Window Unit(s), Heat Pump
Appliances
- Included: Electric Oven, Refrigerator
- Laundry: Laundry Room
Features
- Ceiling Fan(s), Blinds/Shades
- Flooring: Carpet, Vinyl
- Basement: None
- Attic: Scuttle
- Has fireplace: No
Interior area
- Total structure area: 2,700
- Total interior livable area: 2,700 sqft
Property
Parking
- Total spaces: 10
- Parking features: Shared Driveway, Gravel, Lighted, Off Street
- Uncovered spaces: 10
Accessibility
- Accessibility features: Accessible Entrance
Features
- Stories: 1
- Patio & porch: Covered, Porch
- Exterior features: None
- Pool features: None
- Fencing: Full,Chain Link
- Waterfront features: None
Lot
- Size: 1.04 Acres
- Dimensions: 100 x 438 x 101 x 454
- Features: See Remarks
Details
- Parcel number: 543713868400
- Zoning: Special School
- Special conditions: Standard
Construction
Type & style
- Home type: MultiFamily
- Property subtype: Triplex
Materials
- Vinyl Siding, Wood Frame
- Foundation: Slab
- Roof: Shingle
Condition
- New construction: No
- Year built: 1983
Utilities & green energy
- Sewer: Public Sewer
- Water: Public
- Utilities for property: Sewer Available, Water Available
Green energy
- Green verification: None
Community & HOA
Community
- Subdivision: Other
HOA
- Has HOA: No
- Amenities included: None
Location
- Region: Goldsboro
Financial & listing details
- Price per square foot: $130/sqft
- Tax assessed value: $117,070
- Date on market: 8/29/2024
- Cumulative days on market: 308 days
- Listing agreement: Exclusive Right To Sell
Price history
| Date | Event | Price |
|---|---|---|
| 7/7/2025 | Sold | $350,000-14.4%$130/sqft |
Source:  Hive MLS #100463370 Report a problem Hive MLS #100463370 Report a problem | ||
| 6/23/2025 | Contingent | $409,000$151/sqft |
Source: Hive MLS #100463370 Report a problem | ||
| 2/6/2025 | Price change | $409,000-10.9%$151/sqft |
Source: Hive MLS #100463370 Report a problem | ||
| 8/29/2024 | Listed for sale | $459,000$170/sqft |
Source: Hive MLS #100463370 Report a problem | ||
Public tax history
Tax history is unavailable.
Neighborhood: 27530
Nearby homes
- $350,0004 bd2 ba2.4k sqft2499 S Us Highway 117, Dudley, NC 28333Sold
- $---- bd-- ba-- sqft2451 Us Highway 117 S, Goldsboro, NC 27530Off Market
- $390,800-- bd-- ba6k sqft2469 Us Highway 117 S, Goldsboro, NC 27530Off Market
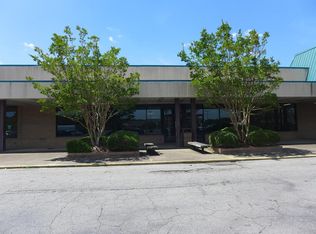
- $125,000-- bd-- ba-- sqft324 Bryan Blvd, Goldsboro, NC 27530Off Market
- $25,000-- bd-- ba-- sqft310 Windsor Pl, Goldsboro, NC 27530Off Market
- $25,000-- bd-- ba-- sqft312 Windsor Pl, Goldsboro, NC 27530Off Market
- $25,000-- bd-- ba-- sqft311 Windsor Pl, Goldsboro, NC 27530Off Market
- $25,000-- bd-- ba-- sqft313 Windsor Pl, Goldsboro, NC 27530Off Market
Nearby schools
GreatSchools rating
- 6/10Brogden Middle SchoolGrades: 5-8Distance: 3.1 mi
- 2/10Southern Wayne High SchoolGrades: 9-12Distance: 5.8 mi
- 4/10Brogden Primary SchoolGrades: PK-4Distance: 4.5 mi
Schools provided by the listing agent
- Elementary: Brogden Primary
- Middle: Brogden
- High: Southern Wayne
Source: Hive MLS. This data may not be complete. We recommend contacting the local school district to confirm school assignments for this home.
Get a cash offer in 3 minutes
Find out how much your home could sell for in as little as 3 minutes with a no-obligation cash offer.
Estimated market value
$356,100
Get a cash offer in 3 minutes
Find out how much your home could sell for in as little as 3 minutes with a no-obligation cash offer.
Estimated market value
$356,100
- North Carolina
- Wayne County
- Dudley
- 27530
- 2499 Us Hwy 117
Nearby cities
Nearby zip codes
Other Dudley Topics
