This brand new, just completed, ultra custom home is now available to be shown. This home was designed to showcase the classic features of traditional Mediterranean architecture, while incorporating a modern, contemporary interior where you will find the perfect melding of classic style as well as, current design & features. The curved contours of the architecture reflect the classic Mediterranean Revival style, boasting arches & designer details that provide contemporary glamour as well as beauty & sophistication to this masterpiece. As you approach this home you will be delighted by the 12 foot high double, ornamental door that opens to the 14 foot ceilings and arched windows on the interior. The views of the valley and mountains are amazing! It is highly unusual to find these views in a single level property. This home is approximately 5,200 square feet. It offers four large, ensuite bedrooms & six baths. The formal living and dining rooms are ideal for hosting special occasions and holiday entertaining. The kitchen is a chef's dream. There is a full suite of professional grade Thermador appliances that make meal prep a breeze. The breakfast bar is perfect for casual dining. The kitchen is open to a huge great room that incorporates a casual dining space, a cozy fireplace and wet bar. The perfect place to entertain family and friends. This space also has doors that when opened, disappear allowing for full access to the approximately 1,730 sq. ft. of outdoor living area. The loggia is huge and overlooks the sparkling pool and spa, as well as the putting green, and of course the views of the valley below. The master suite is very spacious and also boasts a beautiful view of the valley. It has a fireplace & a very large walk in closet. The master bath offers dual sinks, a free standing tub and separate shower, all beautifully appointed. Thoughtfully designed, there is a whole house LED lighting system with a security camera system & home audio system with stereo surround sound. There is an electric vehicle charging station & solar panels, Bring your RV, there is plenty of room to park it behind your private gated drive. The artificial turf makes maintenance a breeze. The natural grass area provides a place for children to play or pets to roam. While this luxury home provides style and elegance & timeless amenities, it truly is a place to enjoy the lifestyle you seek. This isn't just a home but a place to live your dreams in beauty & sophistication.
Sold for $3,150,000
Listed by: The Real Estate Resource Group • Laura Dandoy • Contact: 909-575-4517
Bought with: NONMEMBER MRML
$3,150,000
2499 Sierra Dr, Upland, CA 91784
4beds
5,200sqft
Single Family Residence
Built in 2024
0.58 Acres Lot
$-- Zestimate®
$606/sqft
$7,561 Estimated rent
Home value
Not available
Estimated sales range
Not available
$7,561/mo
Zestimate® history
Owner options
List your home for rent
$7,561/mo
Rent Zestimate®
Find your next renter with Zillow Rental Manager. Plus, with online applications, you can quickly screen prospective tenants – for free.
$7,561/mo
Rent Zestimate®
Refinance and save
$20,100/mo
Est. payment
Refinancing to a lower rate could help reduce your monthly payments and save thousands over the life of the loan.
$20,100/mo
Est. payment
Explore your selling options
Work with a Zillow partner agent
Leverage their expertise and Zillow's premium Showcase listings to get your home seen by more buyers.
Get startedList with your own agent
Get your home in front of millions of buyers by listing it on Zillow.
Learn how to do itSell it yourself
Take full control of how buyers see your home on Zillow by listing For Sale by Owner (FSBO).
List your homeWhat's special
Zillow last checked:
Listing updated:
Listed by:
Laura Dandoy DRE #01019252 909-575-4517,
The Real Estate Resource Group
Bought with:
Diana Herrera, DRE #02069707
NONMEMBER MRML
Source: CRMLS,MLS#: CV24059619 Originating MLS: California Regional MLS
Originating MLS: California Regional MLSFacts & features
Interior
Bedrooms & bathrooms
- Bedrooms: 4
- Bathrooms: 6
- Full bathrooms: 1
- 3/4 bathrooms: 3
- 1/2 bathrooms: 2
- Main level bathrooms: 6
- Main level bedrooms: 4
Rooms
- Room types: Bedroom, Entry/Foyer, Family Room, Great Room, Kitchen, Living Room, Primary Bathroom, Primary Bedroom, Other, Dining Room
Primary bedroom
- Features: Main Level Primary
Bedroom
- Features: All Bedrooms Down
Bedroom
- Features: Bedroom on Main Level
Bathroom
- Features: Bathtub, Full Bath on Main Level, Separate Shower
Kitchen
- Features: Kitchen Island, Kitchen/Family Room Combo, Quartz Counters
Heating
- Central
Cooling
- Central Air
Appliances
- Included: Double Oven, Dishwasher, Disposal, Gas Range, Refrigerator, Range Hood, Water Heater
- Laundry: Inside, Laundry Room
Features
- Breakfast Bar, Built-in Features, Breakfast Area, Ceiling Fan(s), Cathedral Ceiling(s), Separate/Formal Dining Room, High Ceilings, Open Floorplan, Pantry, Recessed Lighting, All Bedrooms Down, Bedroom on Main Level, Main Level Primary, Walk-In Closet(s)
- Flooring: Carpet, Tile, Vinyl, Wood
- Windows: Double Pane Windows
- Has fireplace: Yes
- Fireplace features: Family Room, Living Room
- Common walls with other units/homes: No Common Walls
Interior area
- Total interior livable area: 5,200 sqft
Property
Parking
- Total spaces: 4
- Parking features: Direct Access, Driveway, Garage, RV Access/Parking, Garage Faces Side
- Attached garage spaces: 4
Features
- Levels: One
- Stories: 1
- Entry location: 1
- Patio & porch: Covered, Deck, Lanai, Patio
- Exterior features: Lighting
- Has private pool: Yes
- Pool features: In Ground, Private
- Has spa: Yes
- Spa features: Private
- Fencing: Block,Stucco Wall
- Has view: Yes
- View description: City Lights, Hills, Mountain(s), Neighborhood, Valley
Lot
- Size: 0.58 Acres
- Features: Cul-De-Sac, Front Yard, Lawn, Landscaped, Level, Street Level, Yard
Details
- Parcel number: 1003321540000
- Zoning: RS-14M
- Special conditions: Standard
Construction
Type & style
- Home type: SingleFamily
- Architectural style: Mediterranean
- Property subtype: Single Family Residence
Materials
- Frame, Stucco
- Foundation: Slab
- Roof: Concrete
Condition
- Turnkey
- New construction: Yes
- Year built: 2024
Utilities & green energy
- Sewer: Septic Type Unknown
- Water: Private
- Utilities for property: Cable Available, Electricity Available, Natural Gas Available, Phone Available, Water Available
Community & HOA
Community
- Features: Foothills, Rural, Suburban
- Security: Carbon Monoxide Detector(s), Smoke Detector(s)
Location
- Region: Upland
Financial & listing details
- Price per square foot: $606/sqft
- Tax assessed value: $216,745
- Annual tax amount: $2,509
- Date on market: 4/11/2024
- Cumulative days on market: 182 days
- Listing terms: Cash,Cash to New Loan
- Road surface type: Paved
Price history
| Date | Event | Price |
|---|---|---|
| 12/19/2024 | Sold | $3,150,000-1.6%$606/sqft |
Source:  CRMLS #CV24059619 Report a problem CRMLS #CV24059619 Report a problem | ||
| 10/17/2024 | Contingent | $3,200,000$615/sqft |
Source: CRMLS #CV24059619 Report a problem | ||
| 8/17/2024 | Listed for sale | $3,200,000+498.1%$615/sqft |
Source: CRMLS #CV24059619 Report a problem | ||
| 7/29/2022 | Sold | $535,000$103/sqft |
Source: Agent Provided Report a problem | ||
Public tax history
| Year | Property taxes | Tax assessment |
|---|---|---|
| 2018 | $2,509 -5.9% | $216,745 -7.4% |
| 2017 | $2,666 | $234,076 +2% |
| 2016 | $2,666 +7.6% | $229,486 +1.5% |
| 2015 | $2,478 +2.3% | $226,039 +2% |
| 2014 | $2,421 | $221,611 +22.9% |
| 2001 | -- | $180,285 +2% |
| 2000 | -- | $176,750 |
Find assessor info on the county website
Neighborhood: 91784
Nearby homes
- $3,150,0004 bd4 ba5.2k sqft2499 Sierra Dr, Upland, CA 91784Sold
- $1,275,0004 bd5 ba3.1k sqft2497 Sierra Dr, Upland, CA 91784Sold
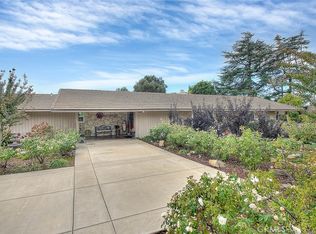
- $2,127,3004 bd4 ba4.5k sqft2496 Sierra Dr, Upland, CA 91784Off Market
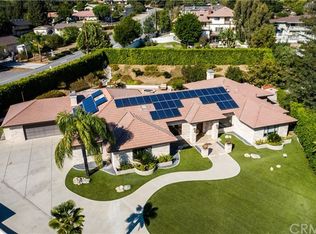
- $1,100,4003 bd2 ba2.2k sqft2480 N Mountain Ave, Upland, CA 91784Off Market
- $1,909,5005 bd4 ba4.3k sqft850 Ponte Vechio Ct, Upland, CA 91784Off Market
- $2,464,9004 bd3 ba7.7k sqft2492 Sierra Dr, Upland, CA 91784Off Market
- $1,835,7005 bd4 ba4k sqft840 Ponte Vechio Ct, Upland, CA 91784Off Market
- $2,190,6005 bd5 ba5.1k sqft2495 Sierra Dr, Upland, CA 91784Off Market
Nearby schools
GreatSchools rating
- 9/10Valencia Elementary SchoolGrades: K-6Distance: 0.7 mi
- 8/10Pioneer Junior High SchoolGrades: 7-8Distance: 1.8 mi
- 7/10Upland High SchoolGrades: 9-12Distance: 3.4 mi
Schools provided by the listing agent
- Elementary: Valencia
- Middle: Pioneer
- High: Upland
Source: CRMLS. This data may not be complete. We recommend contacting the local school district to confirm school assignments for this home.
- California
- San Bernardino County
- Upland
- 91784
- 2499 Sierra Dr
Nearby cities
Nearby zip codes
Other Upland Topics
