Skip main navigation
Sold for $690,000
  • $690,000

    2499 Vetrina Way, Apex, NC 27502

    5beds
    3,045sqft
    Single Family Residence
    Built in 2026
    6,534 Square Feet Lot
    $680,700 Zestimate®
    $227/sqft
    $2,494 Estimated rent

    Home value

    $680,700

    $647,000 - $715,000

    $2,494/mo

    Zestimate® history
    Loading
    Loading...

    Owner options

    List your home for rent

    $2,494/mo

    Rent Zestimate®

    Find your next renter with Zillow Rental Manager. Plus, with online applications, you can quickly screen prospective tenants – for free.

    Learn more

    $2,494/mo

    Rent Zestimate®

    Refinance and save

    $5,297/mo

    Est. payment

    Refinancing to a lower rate could help reduce your monthly payments and save thousands over the life of the loan.

    See today's rates

    $5,297/mo

    Est. payment

    Explore your selling options

    Work with a Zillow partner agent

    Leverage their expertise and Zillow's premium Showcase listings to get your home seen by more buyers.

    Get started

    List with your own agent

    Get your home in front of millions of buyers by listing it on Zillow.

    Learn how to do it

    Sell it yourself

    Take full control of how buyers see your home on Zillow by listing For Sale by Owner (FSBO).

    List your home

    What's special

    First-floor studyTile backsplashBuilt-in appliances
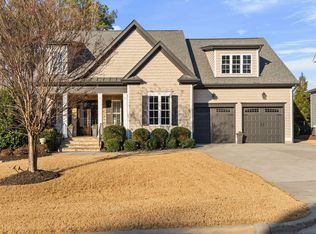
    Welcome to the Alexander a beautiful single-family home located across the street from Apex Friendship Schools built by Beazer Homes. This stunning new construction home checks all the boxes with 5 bedrooms and 4 bathrooms, offering ample space for comfortable living. The 3,045 sq ft layout includes a modern kitchen with quartz counters, tile backsplash and built-in appliances, which opens to a large living room and dining area, plus a first-floor study and bedroom with a private ensure bath. The primary suite boasts a spa-like bathroom, while the additional bedrooms provide plenty of room for family or guests. Step outside to enjoy the screened porch, perfect for entertaining or relaxing. Additional highlights include a large loft for a second family-room and a 2-car Garage. Beazer Homes is proud to be America's #1 Energy Efficient homebuilder. Our FY25 average gross HERS score of 32 (38 excluding solar) was the lowest of the publicly reported scores among the top 30 U.S. homebuilders by volume identified by Builder Magazine's Top 100 List (based on 2025 total closings). Take advantage of our special buyer incentives which may include closing costs, FLEX dollars, and more. Contact us today to learn more about how you can benefit from these exclusive offers.

    Zillow last checked:

    Listing updated:

    Listed by:

    Matt Goss 919-801-8247,

    Beazer Homes

    Bought with:

    Matt Goss, 194844

    Beazer Homes

    Source: Doorify MLS,MLS#: 10128874MLS Logo

    Facts & features

    Interior

    Bedrooms & bathrooms
    • Bedrooms: 5
    • Bathrooms: 4
    • Full bathrooms: 4
    • Main level bedrooms: 1
    Primary bedroom
    • Level: Second
    • Area: 247.8 Square Feet
    • Dimensions: 17.7 x 14
    Bedroom 2
    • Level: Second
    • Area: 150.8 Square Feet
    • Dimensions: 13 x 11.6
    Bedroom 3
    • Level: Second
    • Area: 156.4 Square Feet
    • Dimensions: 13.6 x 11.5
    Bedroom 4
    • Level: Second
    • Area: 121.32 Square Feet
    • Dimensions: 10.11 x 12
    Bedroom 5
    • Level: First
    • Area: 122.33 Square Feet
    • Dimensions: 10.11 x 12.1
    Breakfast room
    • Level: First
    • Area: 100.21 Square Feet
    • Dimensions: 11 x 9.11
    Dining room
    • Level: First
    • Area: 182 Square Feet
    • Dimensions: 13 x 14
    Other
    • Level: First
    • Area: 66.43 Square Feet
    • Dimensions: 5.11 x 13
    Great room
    • Level: First
    • Area: 268.84 Square Feet
    • Dimensions: 14.3 x 18.8
    Kitchen
    • Level: First
    • Area: 190.19 Square Feet
    • Dimensions: 13.3 x 14.3
    Laundry
    • Level: Second
    Loft
    • Level: Second
    • Area: 201.84 Square Feet
    • Dimensions: 17.4 x 11.6
    Mud room
    • Level: First
    Other
    • Description: 2-Car Garage
    • Level: First
    • Area: 428.93 Square Feet
    • Dimensions: 19.4 x 22.11
    Other
    • Description: Screened-Porch
    • Level: First
    • Area: 120 Square Feet
    • Dimensions: 12 x 10
    Heating
    • Heat Pump
    Cooling
    • Zoned
    Features
    • Flooring: Laminate
    Interior area
    • Total structure area: 3,045
    • Total interior livable area: 3,045 sqft
    • Finished area above ground: 3,045
    • Finished area below ground: 0

    Property

    Parking
    • Total spaces: 2
    • Parking features: Garage
    • Garage spaces: 2
    Features
    • Levels: Two
    • Stories: 2
    Lot
    • Size: 6,534 Square Feet
    Details
    • Parcel number: 48
    • Special conditions: Standard

    Construction

    Type & style
    • Home type: SingleFamily
    • Architectural style: Traditional
    • Property subtype: Single Family Residence
    Materials
    • Cement Siding
    • Foundation: Slab
    • Roof: Shingle
    Condition
    • New construction: Yes
    • Year built: 2026
    • Major remodel year: 2026
    Details
    • Builder model: Alexander
    • Builder name: Beazer Homes

    Utilities & green energy

    • Sewer: Public Sewer
    • Water: Public

    Community & HOA

    Community
    • Subdivision: Friendship Village
    HOA
    • Has HOA: Yes
    • Services included: Maintenance Grounds
    • HOA fee: $960 annually
    • HOA name: Charleston Management
    • HOA phone: 919-847-3003
    Location
    • Region: Apex

    Financial & listing details

    • Price per square foot: $227/sqft
    • Date on market: 10/21/2025
    • Listing agreement: Exclusive Right To Sell
    • Listing terms: 1031 Exchange,Cash,Conventional,FHA

    Price history

    DateEventPrice
    6/26/2026Sold$690,000-1.4%$227/sqft
    Source: Doorify MLS #10128874 Report a problem
    5/30/2026Pending sale$699,900$230/sqft
    Source: Doorify MLS #10128874 Report a problem
    5/11/2026Price change$699,900-5.4%$230/sqft
    Source: Doorify MLS #10128874 Report a problem
    3/30/2026Price change$739,900-0.7%$243/sqft
    Source: Doorify MLS #10128874 Report a problem
    2/19/2026Price change$744,900+0.1%$245/sqft
    Source: Beazer Homes Report a problem
    2/14/2026Price change$744,4000%$244/sqft
    Source: Beazer Homes Report a problem
    2/12/2026Price change$744,7000%$245/sqft
    Source: Beazer Homes Report a problem
    2/4/2026Price change$744,900-1.6%$245/sqft
    Source: Doorify MLS #10128874 Report a problem
    1/26/2026Price change$757,290+0.3%$249/sqft
    Source: Doorify MLS #10128874 Report a problem
    12/15/2025Price change$755,290+0.4%$248/sqft
    Source: Beazer Homes Report a problem
    12/10/2025Price change$752,290-0.3%$247/sqft
    Source: Beazer Homes Report a problem
    10/23/2025Price change$754,290+3.3%$248/sqft
    Source: Doorify MLS #10128874 Report a problem
    10/21/2025Listed for sale$729,900+14%$240/sqft
    Source: Doorify MLS #10128874 Report a problem
    9/10/2025Listing removed$639,990$210/sqft
    Source: Beazer Homes Report a problem
    8/19/2025Listed for sale$639,990$210/sqft
    Source: Beazer Homes Report a problem

    Public tax history

    Tax history is unavailable.

    Neighborhood: 27502

    Nearby schools

    GreatSchools rating
    Schools provided by the listing agent
    • Elementary: Wake - Scotts Ridge Elementary
    • Middle: Wake - Apex Friendship Middle
    • High: Wake - Apex Friendship High

    Source: Doorify MLS. This data may not be complete. We recommend contacting the local school district to confirm school assignments for this home.

    Get a cash offer in 3 minutes
    Find out how much your home could sell for in as little as 3 minutes with a no-obligation cash offer.
    Estimated market value
    $680,700
    Get a cash offer in 3 minutes
    Find out how much your home could sell for in as little as 3 minutes with a no-obligation cash offer.
    Estimated market value
    $680,700