Skip main navigation
Off market
  • $377,800

    2499 Waterhaven Dr, Chattanooga, TN 37406

    3beds
    1,594sqft
    SingleFamily
    Built in 2006
    7,801 Square Feet Lot
    $377,800 Zestimate®
    $237/sqft
    $2,029 Estimated rent

    Home value

    $377,800

    $359,000 - $397,000

    $2,029/mo

    Zestimate® history
    Loading
    Loading...

    Owner options

    List your home for rent

    $2,029/mo

    Rent Zestimate®

    Find your next renter with Zillow Rental Manager. Plus, with online applications, you can quickly screen prospective tenants – for free.

    Learn more

    $2,029/mo

    Rent Zestimate®

    Refinance and save

    $2,288/mo

    Est. payment

    Refinancing to a lower rate could help reduce your monthly payments and save thousands over the life of the loan.

    See today's rates

    $2,288/mo

    Est. payment

    Explore your selling options

    Work with a Zillow partner agent

    Leverage their expertise and Zillow's premium Showcase listings to get your home seen by more buyers.

    Get started

    List with your own agent

    Get your home in front of millions of buyers by listing it on Zillow.

    Learn how to do it

    Sell it yourself

    Take full control of how buyers see your home on Zillow by listing For Sale by Owner (FSBO).

    List your home

    What's special

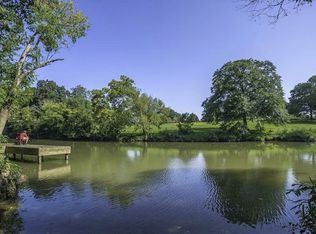
    MOTIVATED RELO SELLER!! Recentsale almost identical to this home sold over $243,000!!! Rarely Available ALL ONE LEVEL, 3 BR, 2 Bath Cottage style home w/large 2 car garage in the Beautiful WATERFRONT COMMUNITY of WATERHAVEN!!! (Home is NOT in Floodzone does NOT require flood ins.) Why just buy a home when you can buy a YEAR ROUND VACATION LIFESTYLE in this popular Chattanooga community with Great Waterfront and easy Lake ACCESS among other amenities! As you approach the subdivision, you will appreciate the beautifully landscaped gated entrance. On your way to your new home you will pass the inviting community pool and a playground for the kids. And YES - a sought after feature of this neighborhood is the access to miles and miles of the GREENWAY for walking, bike riding and jogging making fitness a snap! Hold on now....THERE's MUCH MORE you need toknow about this Community...The interior of the neighborhood presents lovely OPEN AREAS and stocked fishing PONDS. Bring the kids and fish in the lake from the community PIER or access your community BOAT LAUNCH and put your jet ski's or boat in the lake! You can get out to the lake from the canal and spend the day out on the Lake and River with such little effort! As you meander down Waterhaven Drive you will come you will be reminded of a friendly neighborhood of yesteryear with finely crafted custom homes. 2499 is on the right and you'll recognize it from the pictures because of its amazing landscaping and bursts of floral color. The front facade is stone which lends A+ curb appeal to this sweet cottage home. Immediately, upon entry, you are aware of the openness of the floor plan and notice the hardwood floors that travel throughout the home. The Great Room has a vaulted ceiling and streaming sunlight. There is french door to the patio between the great room and lovely, large dining area. Whether your style is formal are casual, this dining area will exceed your needs. Plenty of wall space for a hutch and a table for 6 would easily fit. Also open to these rooms is the coastal style kitchen. Loaded with Solid Surface counter space, this Kitchen features a servicing bar,Solid Surface counters, Stainless appliances, 42" tall cabinets and corner pantry! On the way to the bedrooms, there is a hall closet and a linen closet along with a laundry room with more cabinet storage. The hall bath is perfect for guest and services the two secondary bedrooms. As you can see from the pictures, lots of furniture will fit in each room - one room has a walk in closet and the other has a large mirrored closet. Our last stop is the Master Bedroom. Your large furniture pieces will display well here. Lots of space in the Master walk in closet. Tray ceiling and large windows complete the space. The Master Bath room is extremely well laid out with a jetted tub and separate shower. The his and hers vanities have lots of storage and the oversized mirrors really brighten the space. The commode has its own room. The two car garage has plenty of room for your SUVs and still room for storage. Having the pull down attic steps here and lots of storage space will be great for seasonal items. This home has an exceptionally wonderful outdoor space. Check out the pictures for the possibilities! You can easily practice for your golf game, bring over the volley ball team or enjoy a family game of kick ball right in your own yard. Or, if gardening is your hobby, you'll love the level blank canvas to try out your ideas.The neighbors fences on sides and back almost fence in your yard completely. You would need to purchase a small amount of fencing on each side for a full enclosure. Waterhaven is 5 minutes to 153, and Amnicola. If you work downtown you'll understand why this subdivision is so popular - the location is fantastic. If you want to destress your life and enjoy your family time -- Waterhaven is the place to be! Come see for yourself why this floor plan sells so quickly in this neighborhood.

    This property is off market, which means it's not currently listed for sale or rent on Zillow. This may be different from what's available on other websites or public sources.
    Facts & features

    Interior

    Bedrooms & bathrooms
    • Bedrooms: 3
    • Bathrooms: 2
    • Full bathrooms: 2
    Heating
    • Other, Electric
    Cooling
    • Central
    Appliances
    • Included: Dishwasher, Garbage disposal, Microwave, Range / Oven
    Features
    • Flooring: Tile, Hardwood
    Interior area
    • Total interior livable area: 1,594 sqft

    Property

    Parking
    • Total spaces: 2
    • Parking features: Garage - Attached
    Features
    • Exterior features: Vinyl
    • Has view: Yes
    • View description: Water
    • Has water view: Yes
    • Water view: Water
    Lot
    • Size: 7,801 Square Feet
    Details
    • Parcel number: 128GF030

    Construction

    Type & style
    • Home type: SingleFamily
    Materials
    • Roof: Other
    Condition
    • Year built: 2006

    Utilities & green energy

    • Utilities for property: Electric Lines/Under Ground

    Community & HOA

    HOA
    • Has HOA: Yes
    • HOA fee: $48 monthly
    Location
    • Region: Chattanooga

    Financial & listing details

    • Price per square foot: $237/sqft
    • Tax assessed value: $382,800
    • Annual tax amount: $1,451

    Price history

    DateEventPrice
    9/28/2018Sold$229,900$144/sqft
    Source: Greater Chattanooga Realtors #1286989 Report a problem
    9/6/2018Pending sale$229,900$144/sqft
    Source: RE/MAX Properties #1286989 Report a problem
    9/2/2018Price change$229,900-3.8%$144/sqft
    Source: RE/MAX Properties #1286989 Report a problem
    8/30/2018Price change$238,900-0.5%$150/sqft
    Source: RE/MAX Properties #1286989 Report a problem
    8/24/2018Listed for sale$240,000+41.7%$151/sqft
    Source: RE/MAX Properties #1286989 Report a problem
    4/2/2015Sold$169,400$106/sqft
    Source: Greater Chattanooga Realtors #1219825 Report a problem
    3/5/2015Price change$169,400-3.1%$106/sqft
    Source: Keller Williams Realty #1219825 Report a problem
    11/24/2014Listed for sale$174,900+4.7%$110/sqft
    Source: Keller Williams Realty #1219825 Report a problem
    7/20/2006Sold$167,000$105/sqft
    Source: Public Record Report a problem

    Public tax history

    YearProperty taxesTax assessment
    2025$1,451 +3.7%$95,700 +53%
    2024$1,399 $62,550
    2023$1,399 $62,550
    2022$1,399 $62,550
    2021$1,399 +10.9%$62,550 +37.1%
    2020$1,262 $45,625
    2019$1,262 $45,625
    2018$1,262 -45.2%$45,625
    2017$2,301 +10.7%$45,625
    2016$2,078 --
    2015$2,078 $40,950
    2014$2,078 -7.2%--
    2013$2,240 $40,950 -7.2%
    2012$2,240 $44,150
    2011$2,240 $44,150
    2010$2,240 +7.9%$44,150
    2009$2,077 $44,150 +7.8%
    2008-- $40,950
    2007-- $40,950 +23.7%
    2006-- $33,100
    Find assessor info on the county website

    Neighborhood: 37406

    Nearby schools

    GreatSchools rating
    Schools provided by the listing agent
    • Elementary: Hillcrest Elementary
    • Middle: Dalewood Middle
    • High: Brainerd High

    Source: The MLS. This data may not be complete. We recommend contacting the local school district to confirm school assignments for this home.

    Get a cash offer in 3 minutes
    Find out how much your home could sell for in as little as 3 minutes with a no-obligation cash offer.
    Estimated market value
    $377,800
    Get a cash offer in 3 minutes
    Find out how much your home could sell for in as little as 3 minutes with a no-obligation cash offer.
    Estimated market value
    $377,800